Burns Lake 250-692-3375 | Prince George 250-565-4861

The Logan (PG) 2023
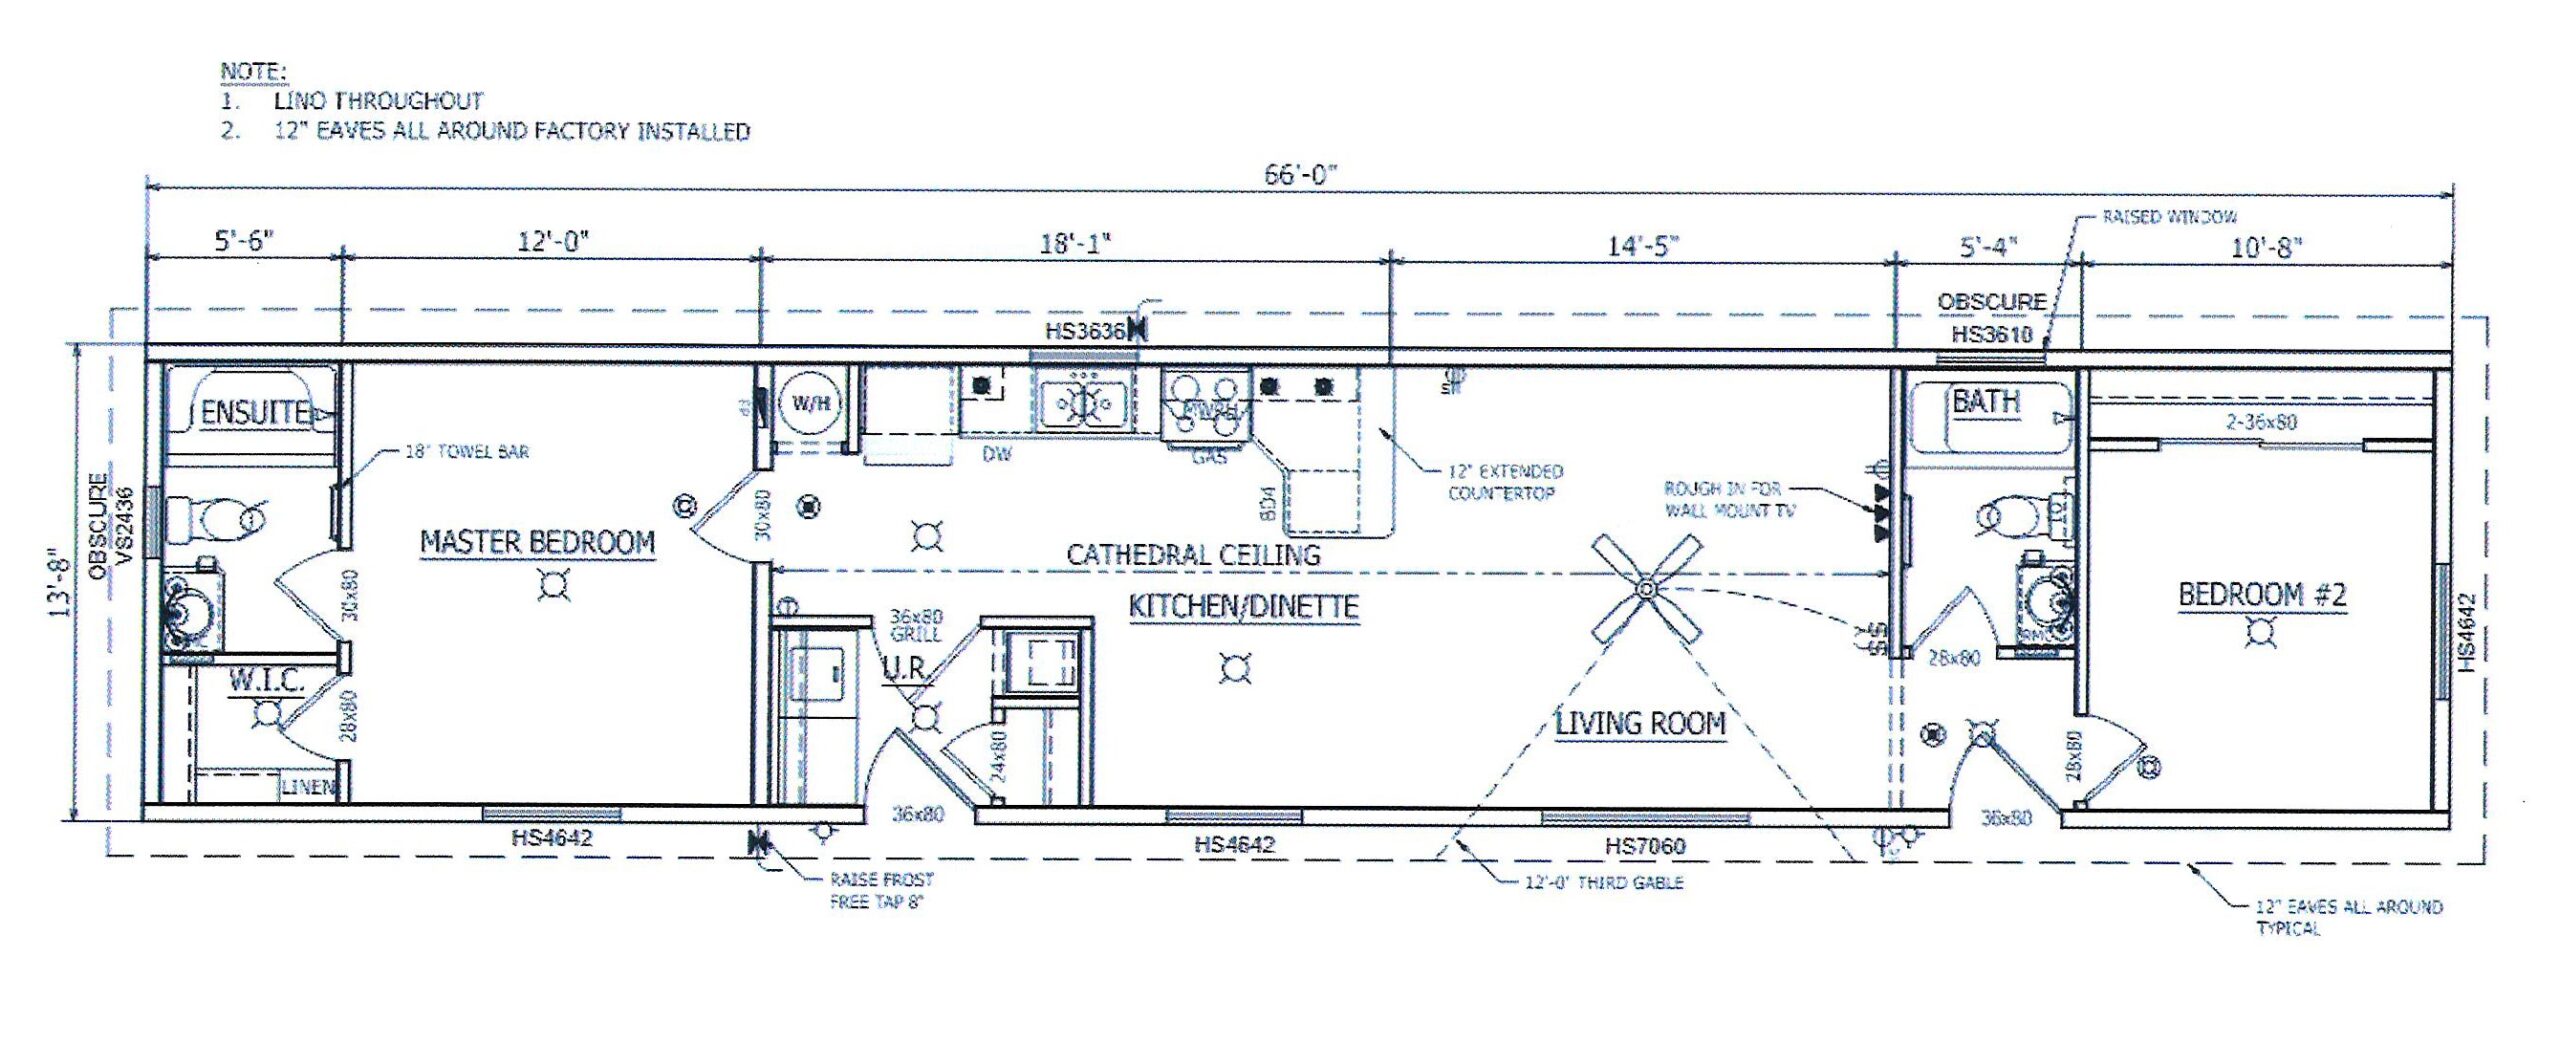
LC-870

| 2 | 14’x66′ |
| 2 | 924 sq. ft. |
Features on this home
Exterior
- Smart start trim
- 95lb specified roof live load
- R40 vault, R60 in common area
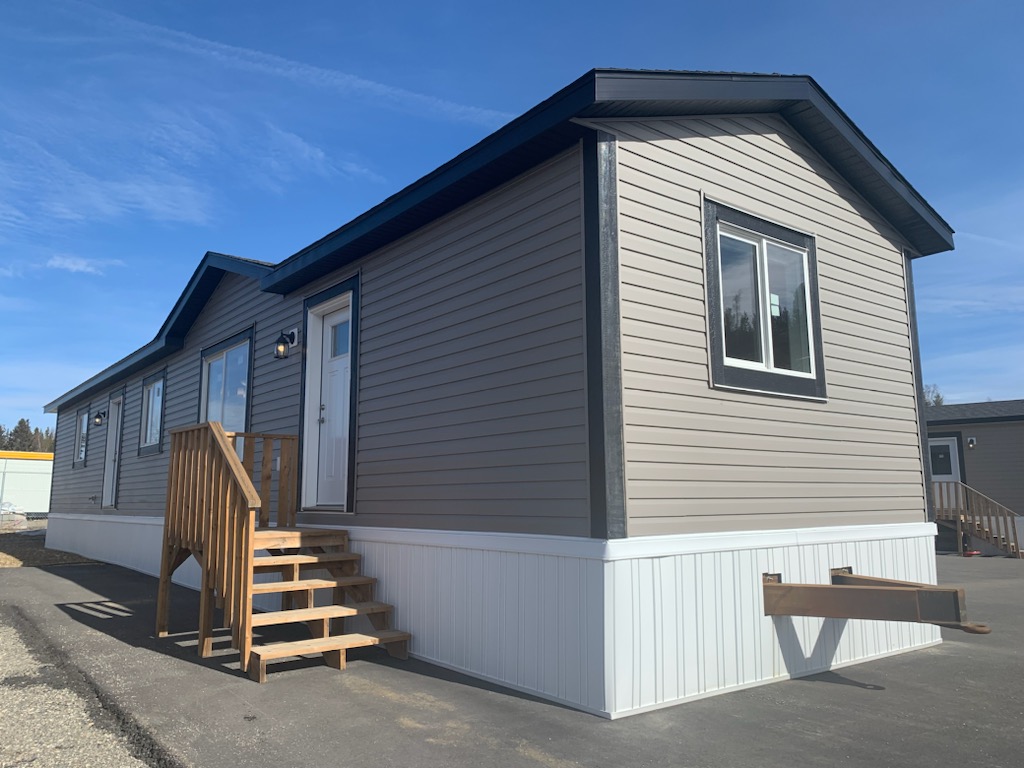
- Extended eaves
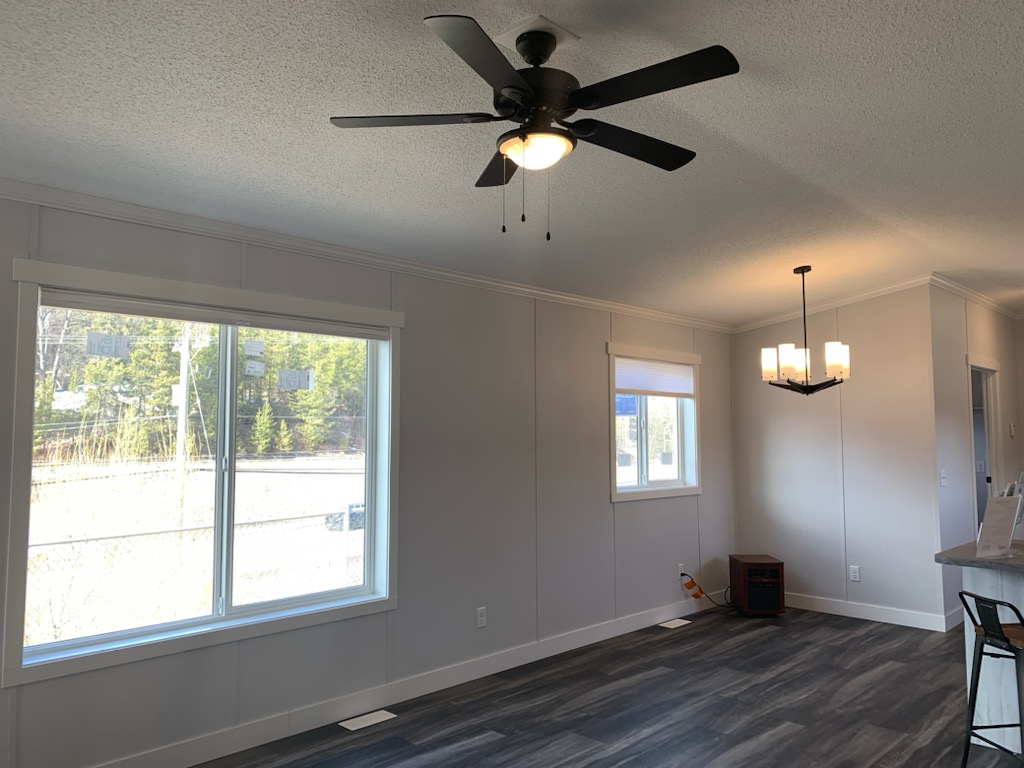
- Third gable over living room window
- Victoria doors
- Added second shelf in kitchen cabinets
- Long pulls & soft close hardware
Interior
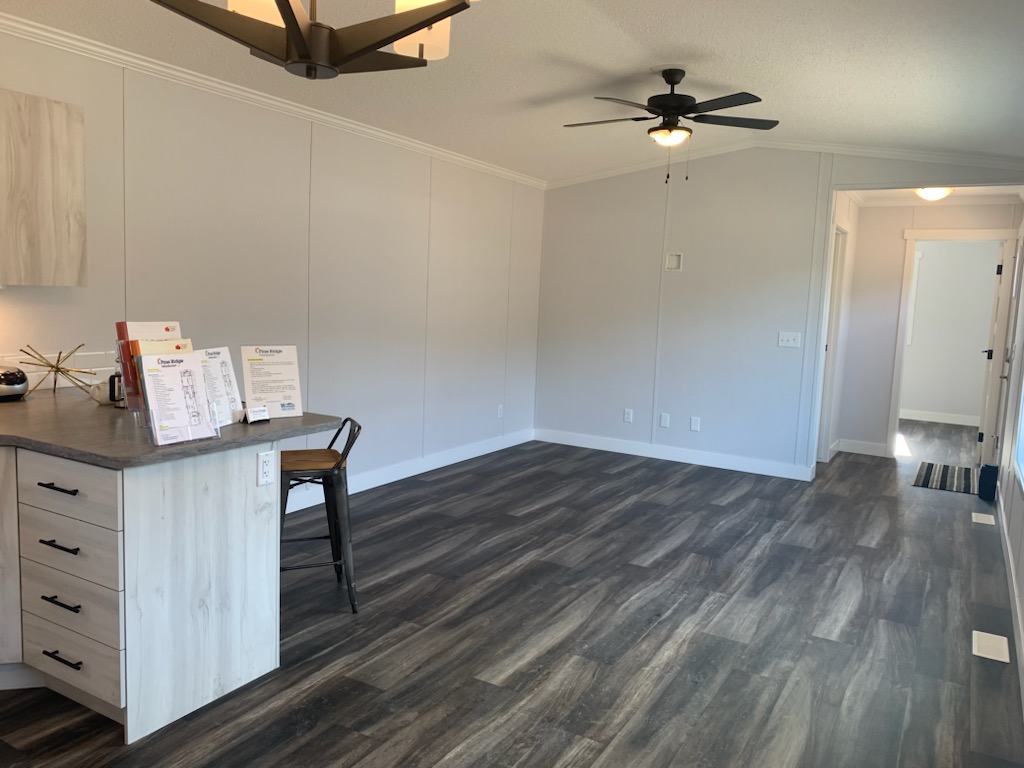
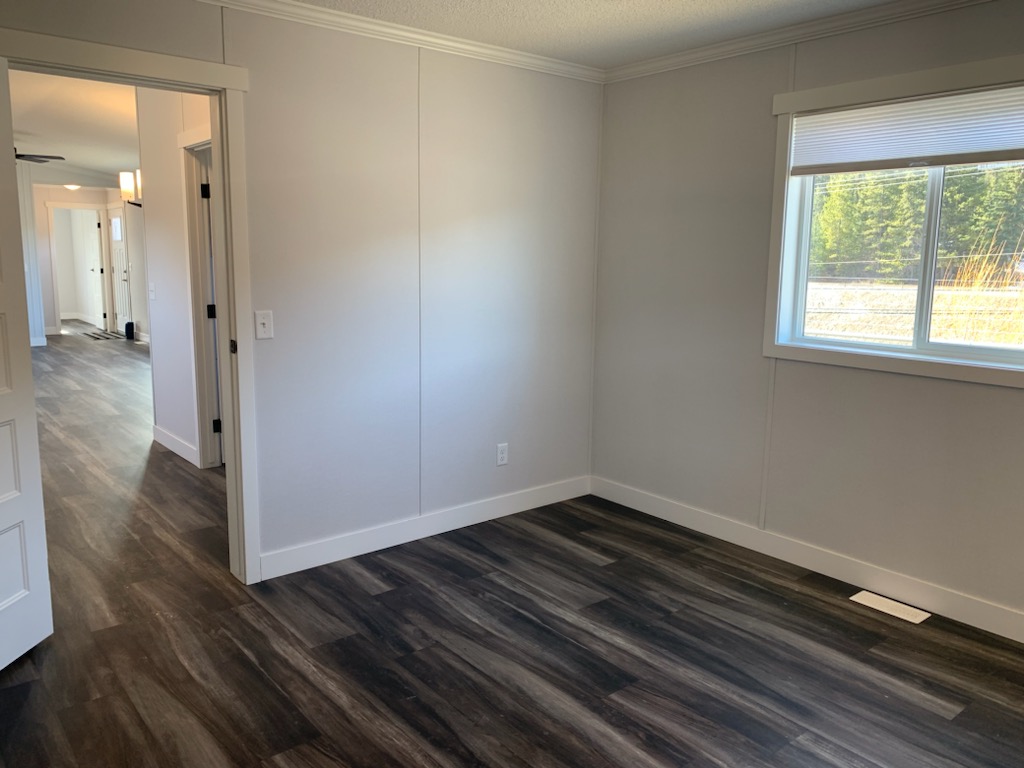
- Lino throughout
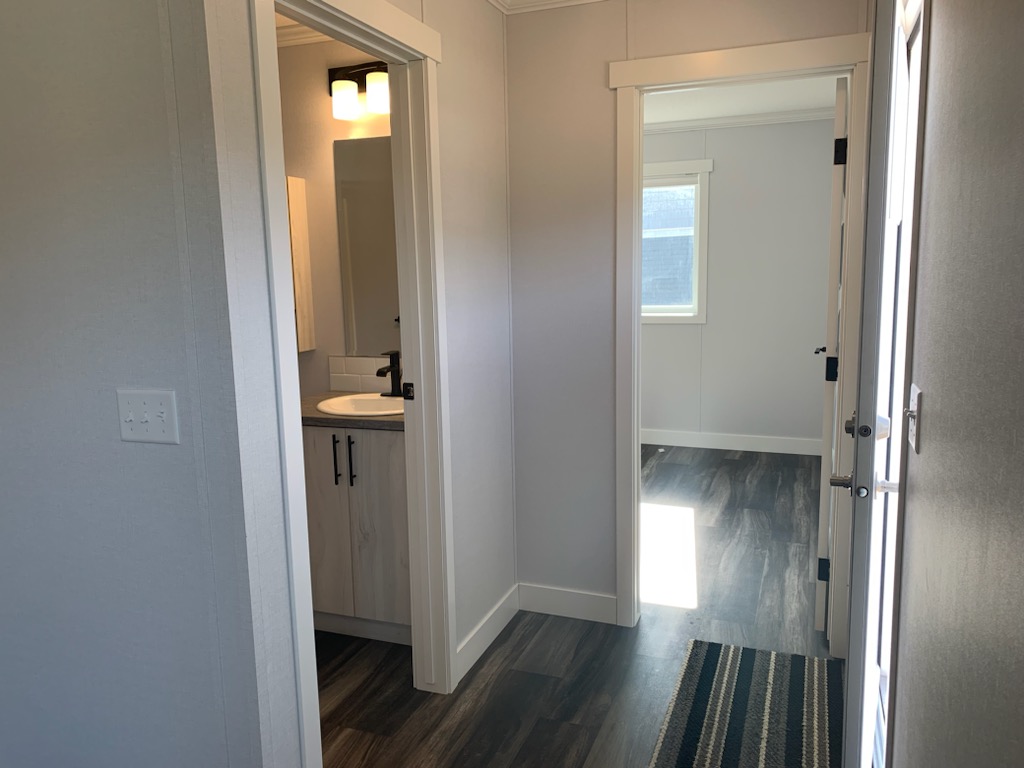
- White trim & cove moulding package
- Black interior hardware package (lever door handles, door hinges, door stops)
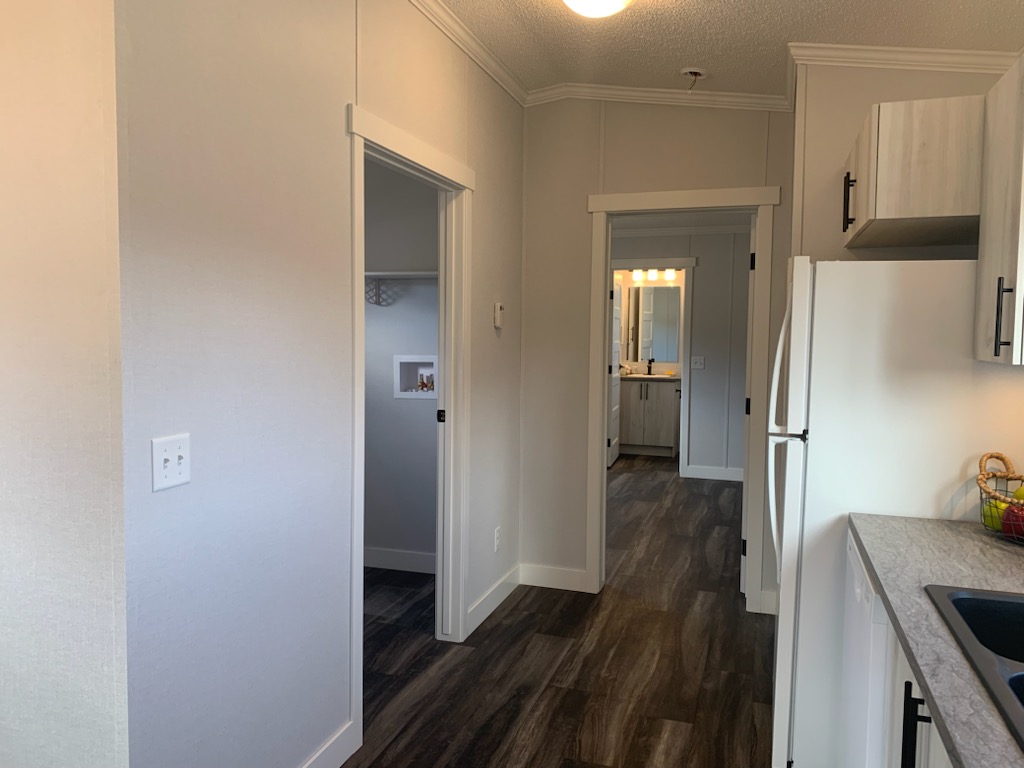
- Conmore white doors
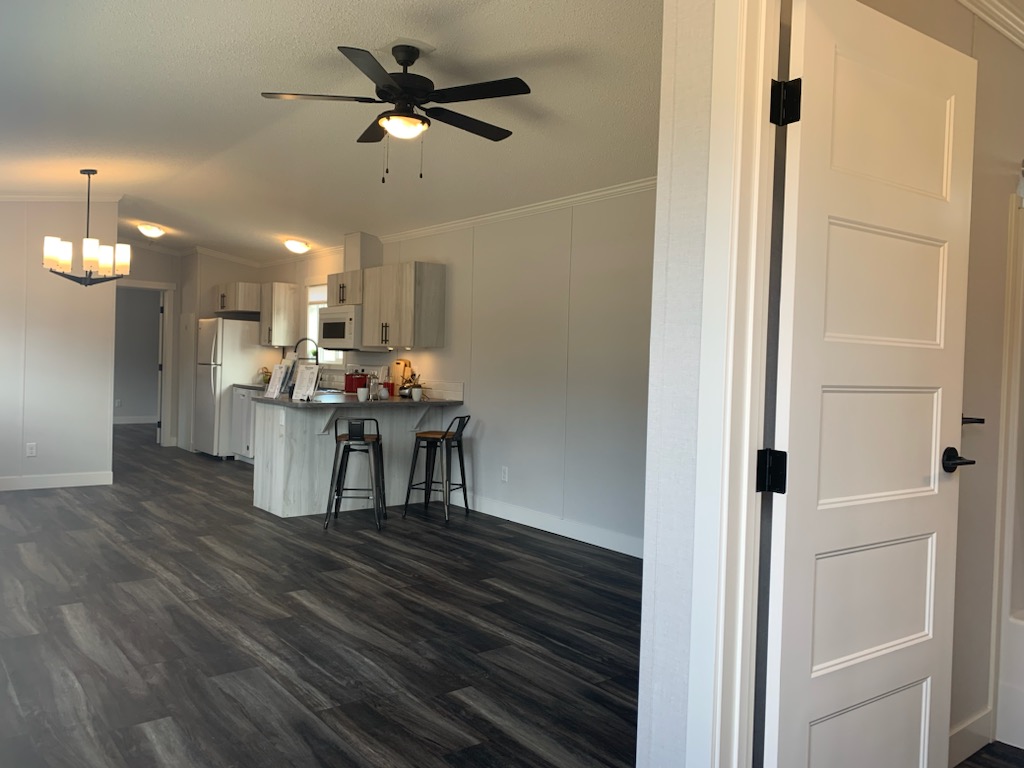
- Ceiling fan in living room
Kitchen
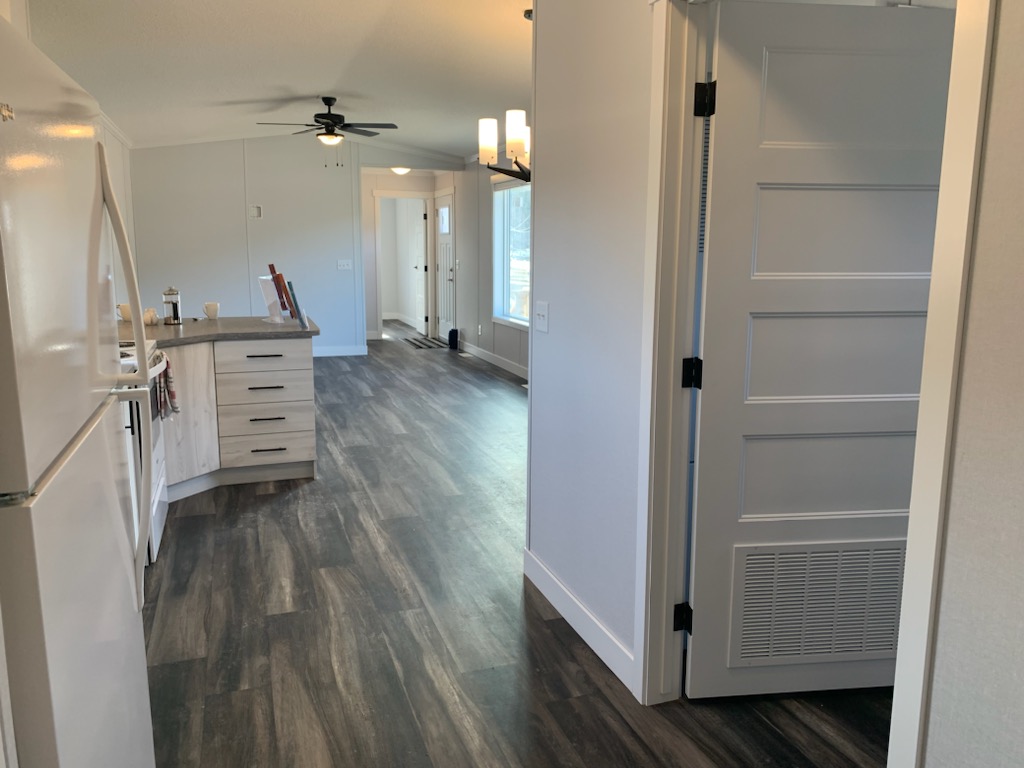
- Extended countertop at peninsula
- Under cabinet LED lights
- Black kitchen package (sink, moen align faucet, long pulls)
- White appliances
- Fridge, range, dishwasher, microwave hood fan
Bathroom
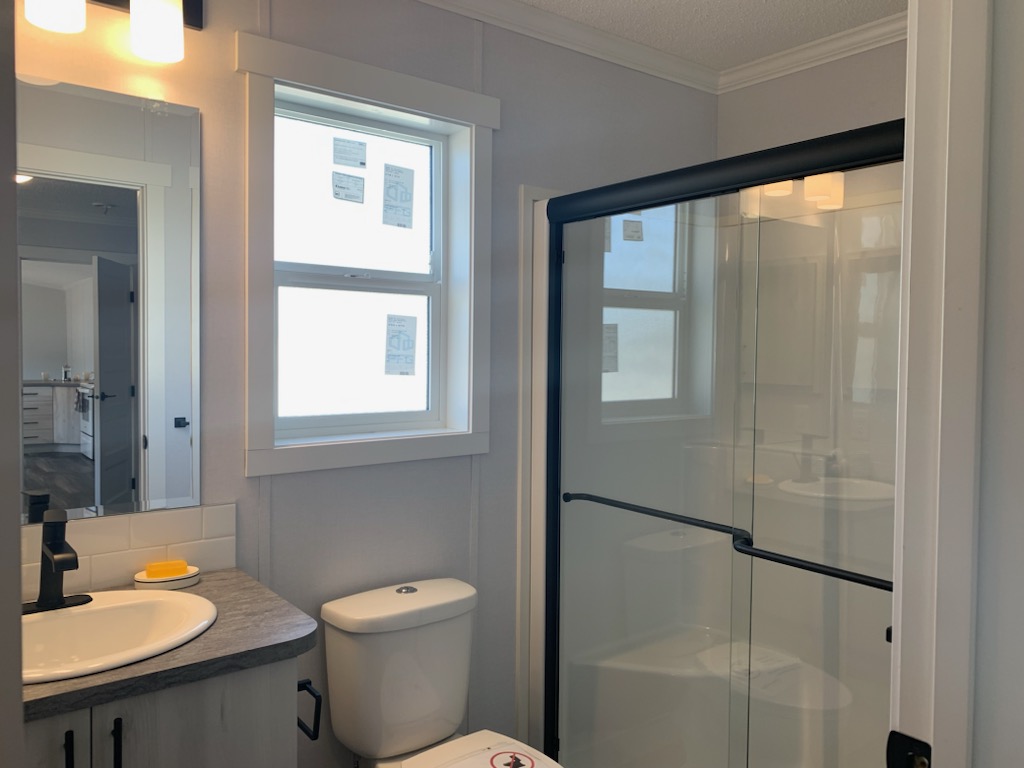
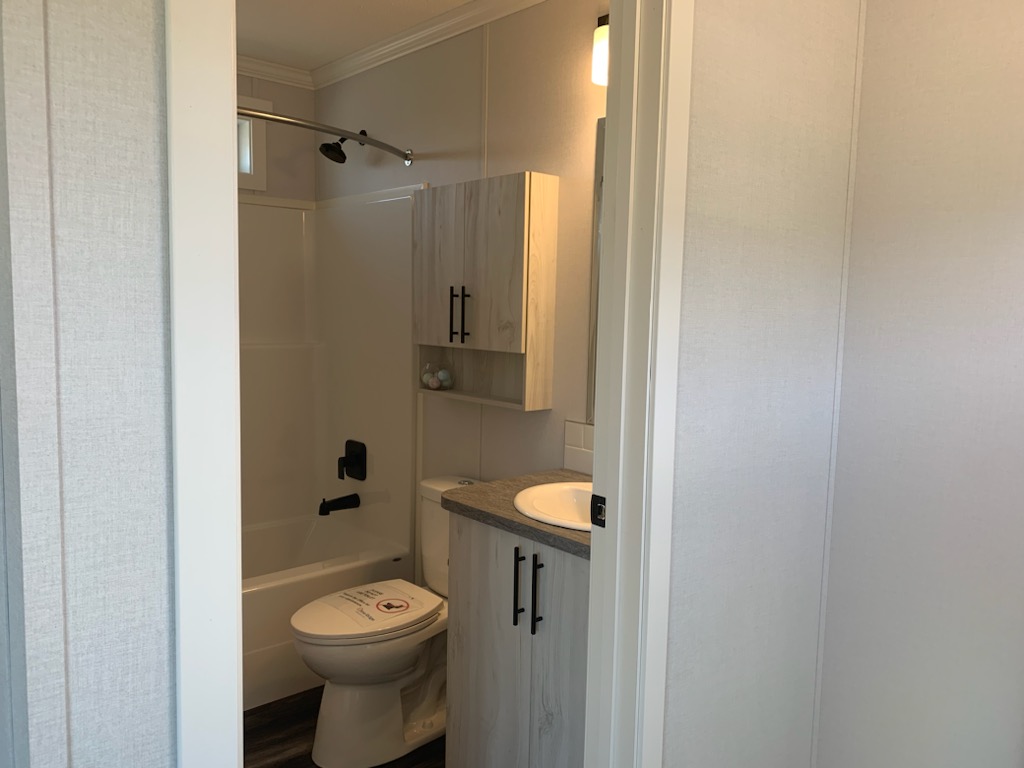
- Black bathroom package (vanity light, long pulls, moen faucet, tub faucet and accessories, towel bar, towel ring, toilet paper holder)
- Over the john cabinet in main bath
- Recessed medicine cabinets
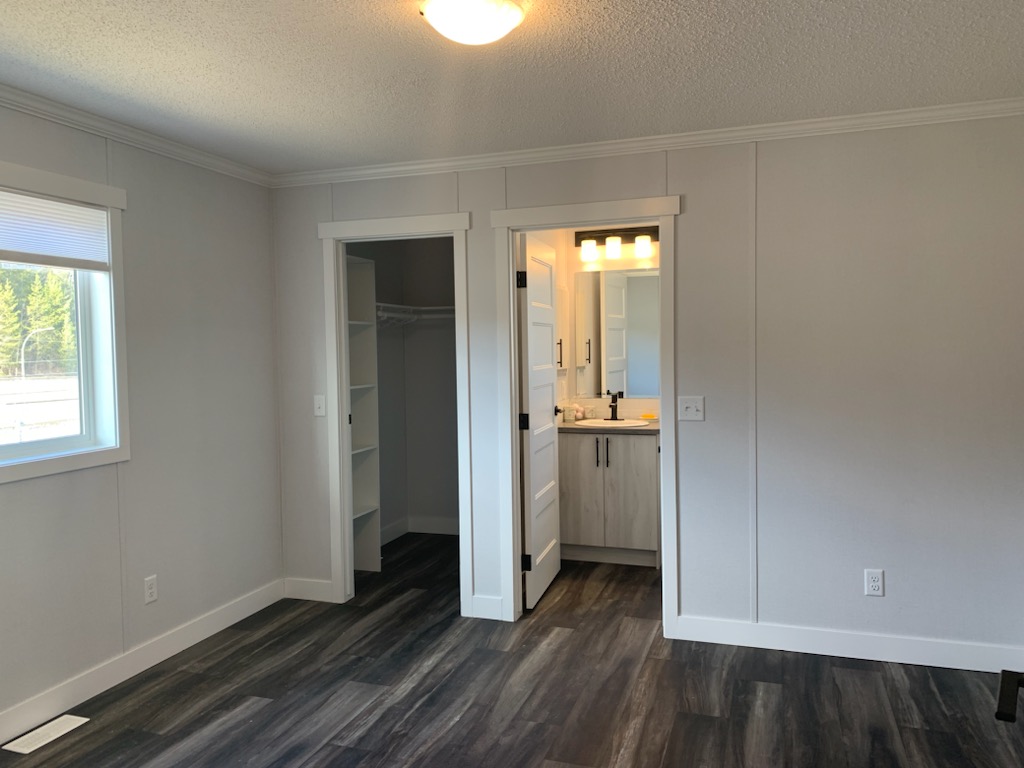
- 60″ walk in shower with glass door in ensuite
Utilities
- Gas/propane furnace with 100 amp panel
Some options listed above may supersede those listed on the standard features tab.
Standards and Specifications
Exterior
- CSA Z-240 Zone 4/5
- 94psf/4.53kpa GSL – 52psf/2.49kpa Design Load
- R40 Ceiling Insulation | R22 Wall Insulation | R32 Floor Insulation
- 2×8 Floor Joist on 14’ Wide; 2×10 Floor Joist on15-8” Wide
- 5/8” OSB T&G Floor Sheathing
- 4/12 roof pitch
- Architectural Shingles
- 3” Sidewall Eaves, 16” on Front & Rear
- 8’ 2×6 Exterior Walls @ 24”
- Vinyl Cover Drywall interior walls with Textured Ceiling
- Vault Ceiling Living, Dining, Kitchen
- Maintenance Free Vinyl Siding
- White 8” Smart Trim Fascia
- Gable at Endwalls
- Double Low E & Argon PVC Windows w/ Vinyl Sills Cordless Cellular Shades Through-out
- 2-Panel Insulated Exterior Doors w/ Deadbolt; 36” Front Door, 32” Rear Door
- Coach Lights at all Exterior Doors (excluding porch)
Interior
- Carpet in Primary Bedroom, Living Room, Lino all other areas
- Designer Glass Light Fixtures
- Prefinished Interior Doors (White)
- Upgrade Trim (White)
- Utility Room Shelf (plan specific)
- Single Rod in Primary Bedroom Closet
Kitchen
- European Deluxe Cabinetry
- Kitchen Island (plan specific)
- Raised & Extended Fridge Cabinet
- Ceramic Tile Backsplash
- Stainless Steel Double-Bowl Kitchen Sink
- Chrome Single-Lever Pull-Out Faucet
- Exterior Vented 30” Under Cabinet Rangehood w/ Light
- 220V Range Plug
- Fridge Receptacle w/ 36” x 72” Cabinet Opening
- Dining Light Chandelier (plan specific)
- Bank of Drawers (4 drawers)
Bathroom
- Ceramic Tile Backsplash
- Vanity Mirror with Light Fixture
- One-Piece Tub and Shower with Single-Lever Faucet
- Power Bath Fan on Separate Switch
- G.F.I. Protected Receptacle
- Dual Handle Vanity Faucets
- Comfort Height, Dual-Flush Toilet
- Shower Rod
Utilities
- 100 Amp Electrical Service
- 96% High-Efficiency A/C Ready Natural GasFurnace with Electronic Ignition
- 40 Gallon Electric Water Heater
- Radon Gas Pipe Installed
- Smoke/CO Detectors
- Plumbed and Wired for Washer and Dryer
- Continuous Whole House Fan
- Shut-off Valves at all Sinks
- Exterior Frost-Free Tap
- (2) Exterior G.F.I Electrical Outlets
- Freezer Outlet (plan specific)
- Heat Tape Plug