Burns Lake 250-692-3375 | Prince George 250-565-4861

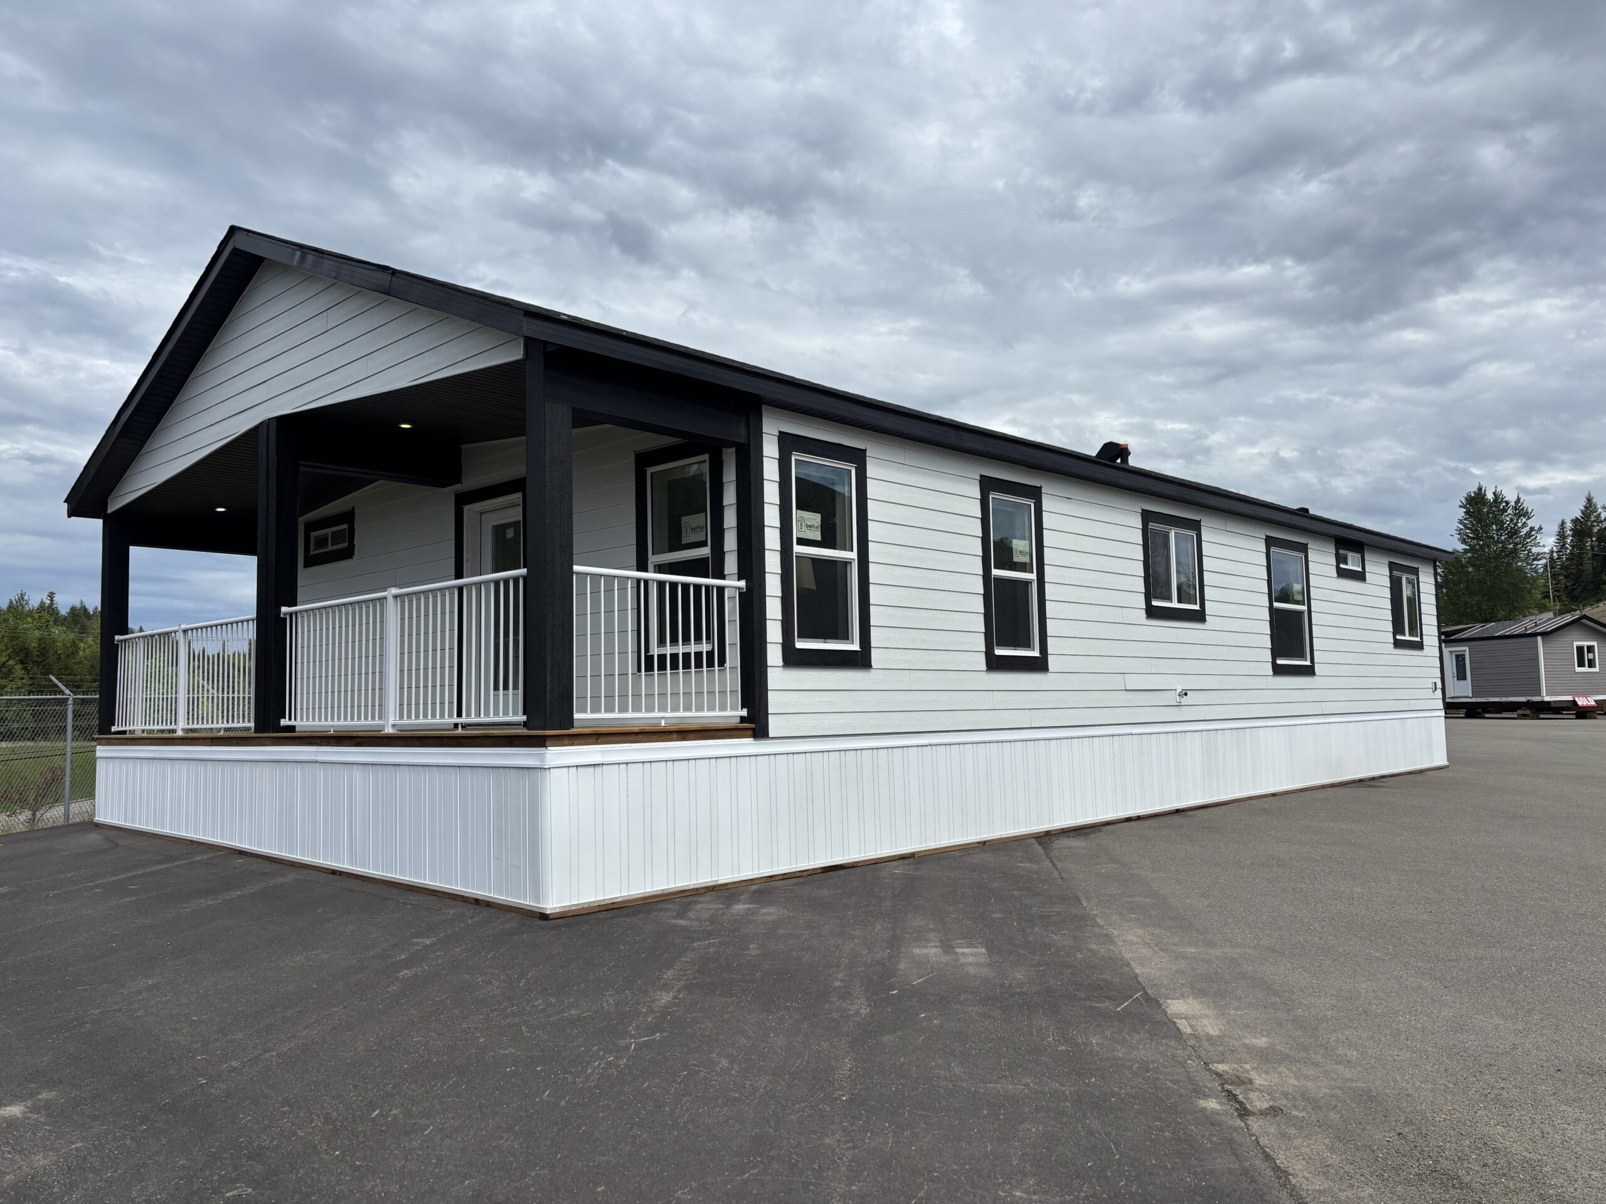
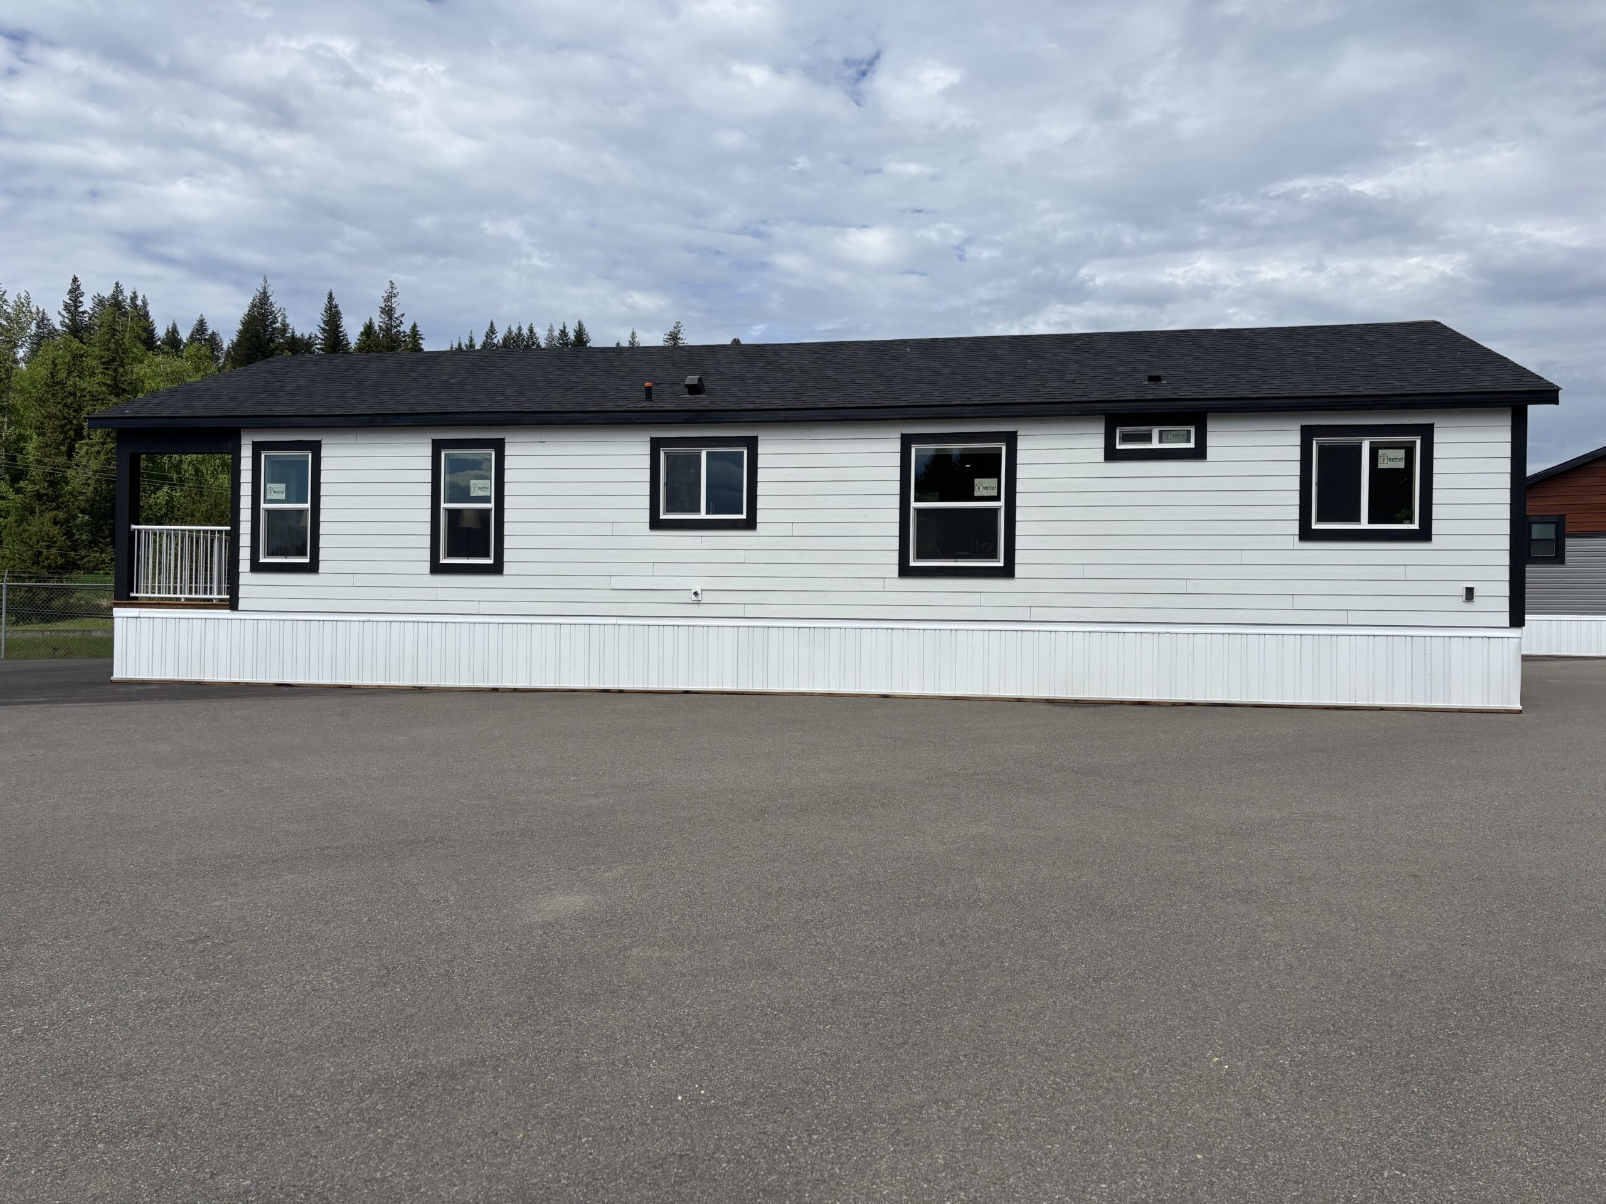
The Cornwall (PG) 2026
GDII-7542

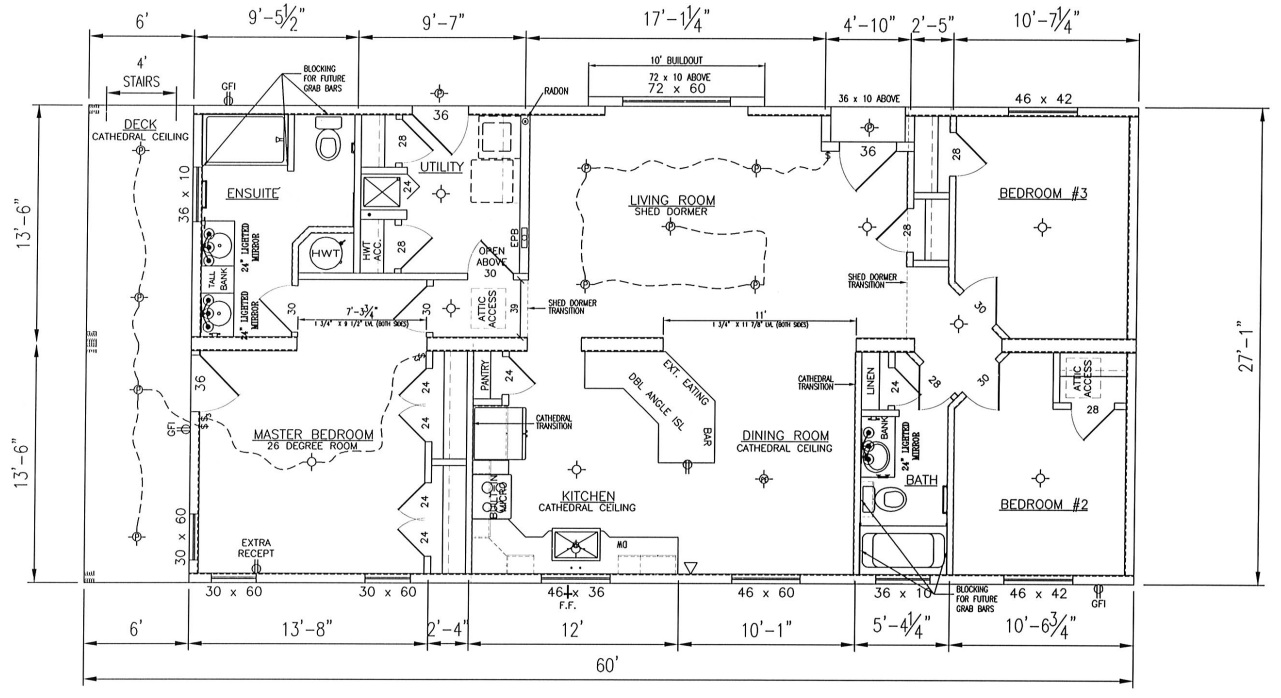
| 3 | 27’x54′ |
| 2 | 1458 sq. ft. |
Features on this home
Exterior
- 4.7 kpa ground snow load (100lbs)
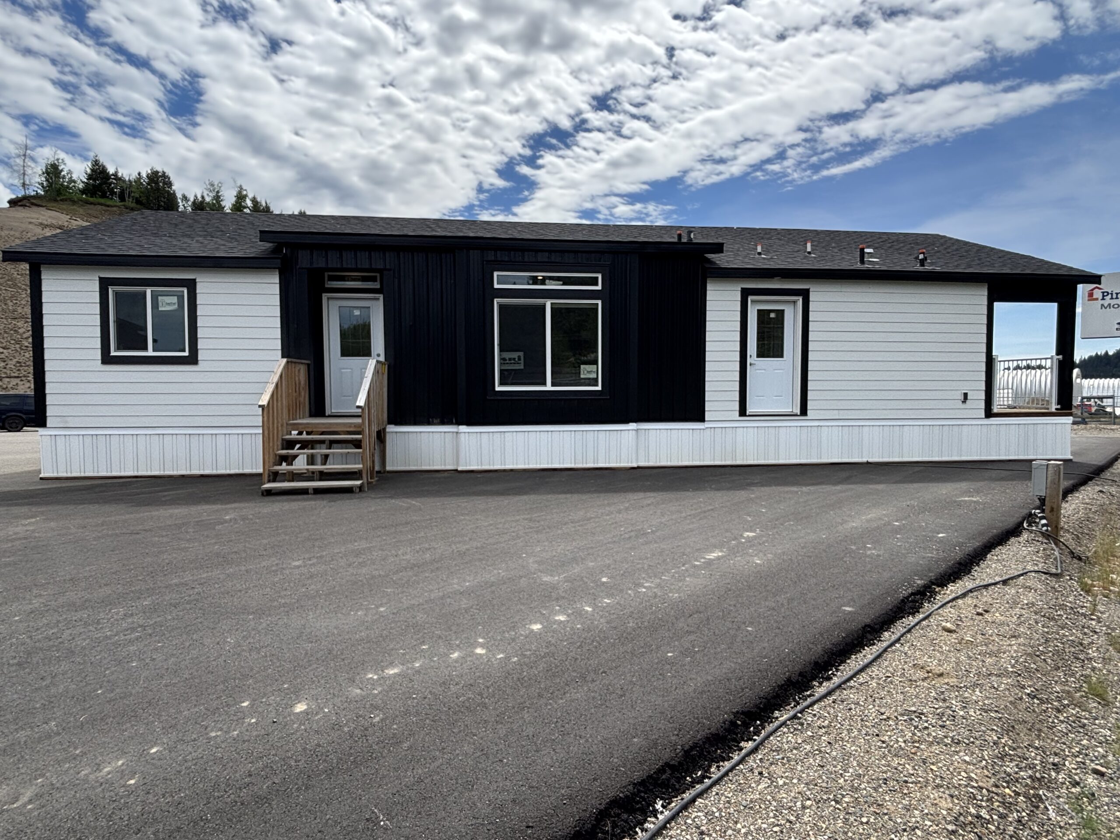
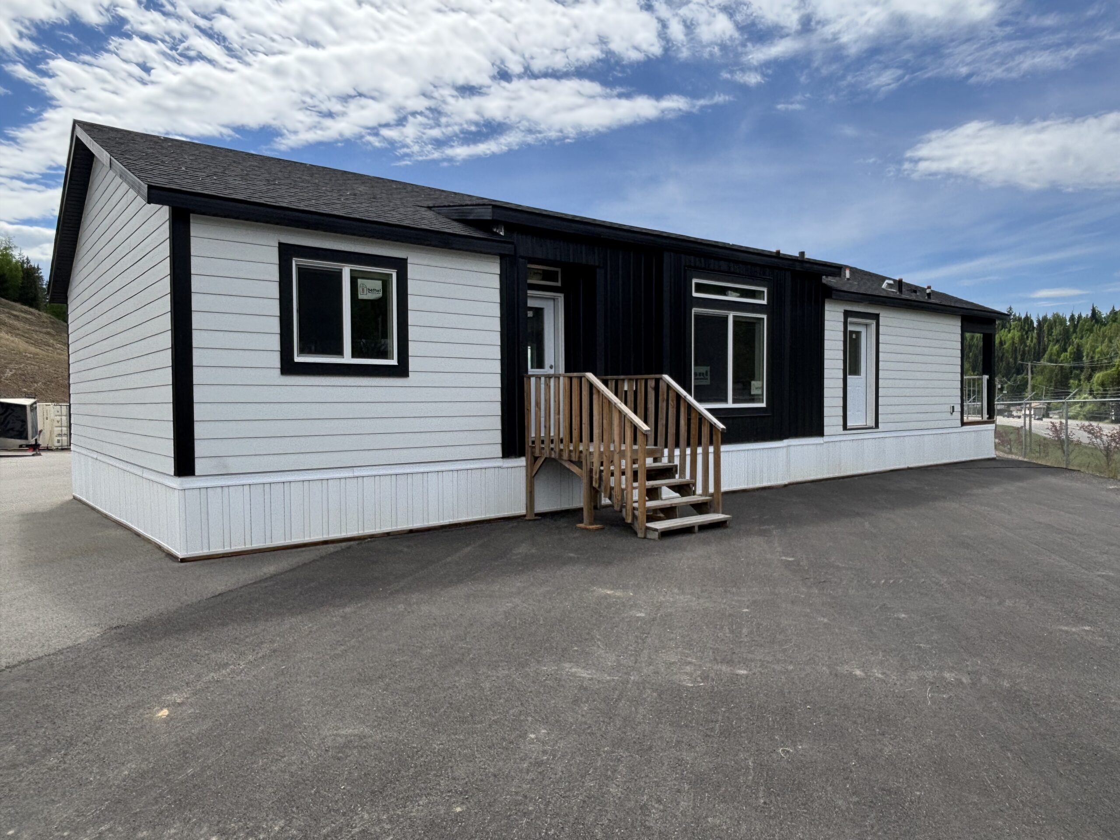
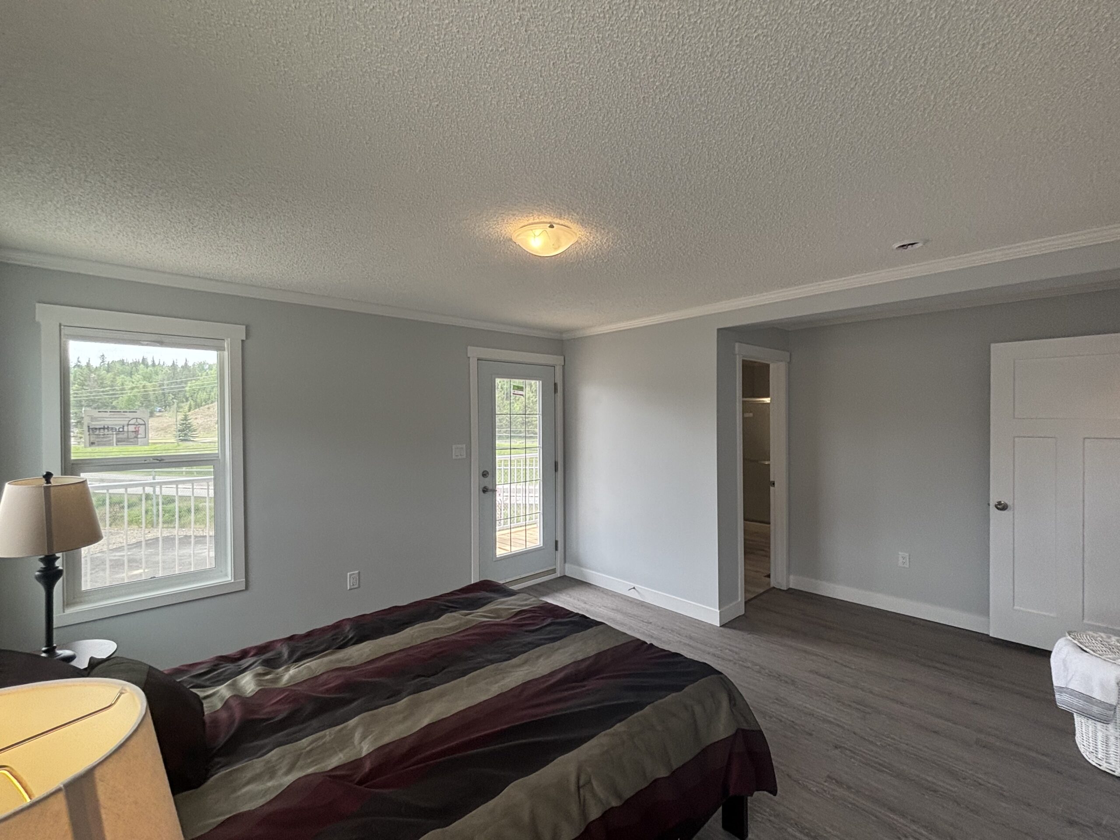
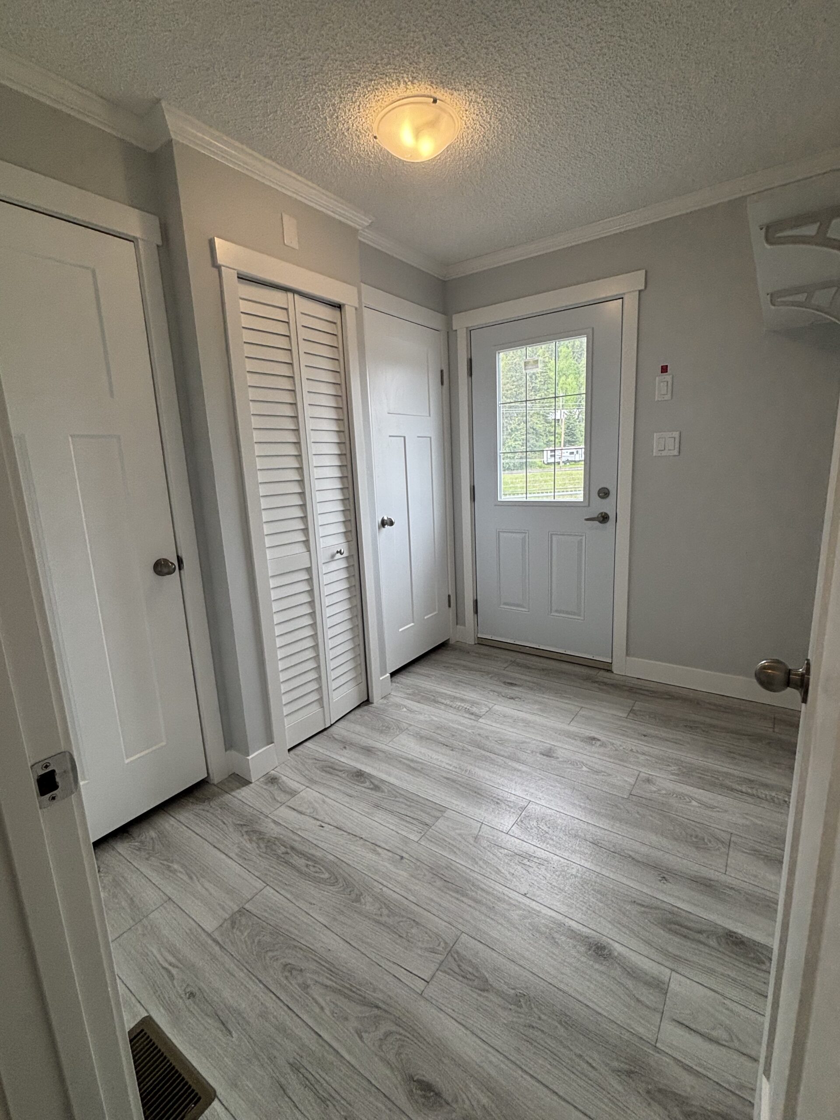
- 9 Lite exterior doors
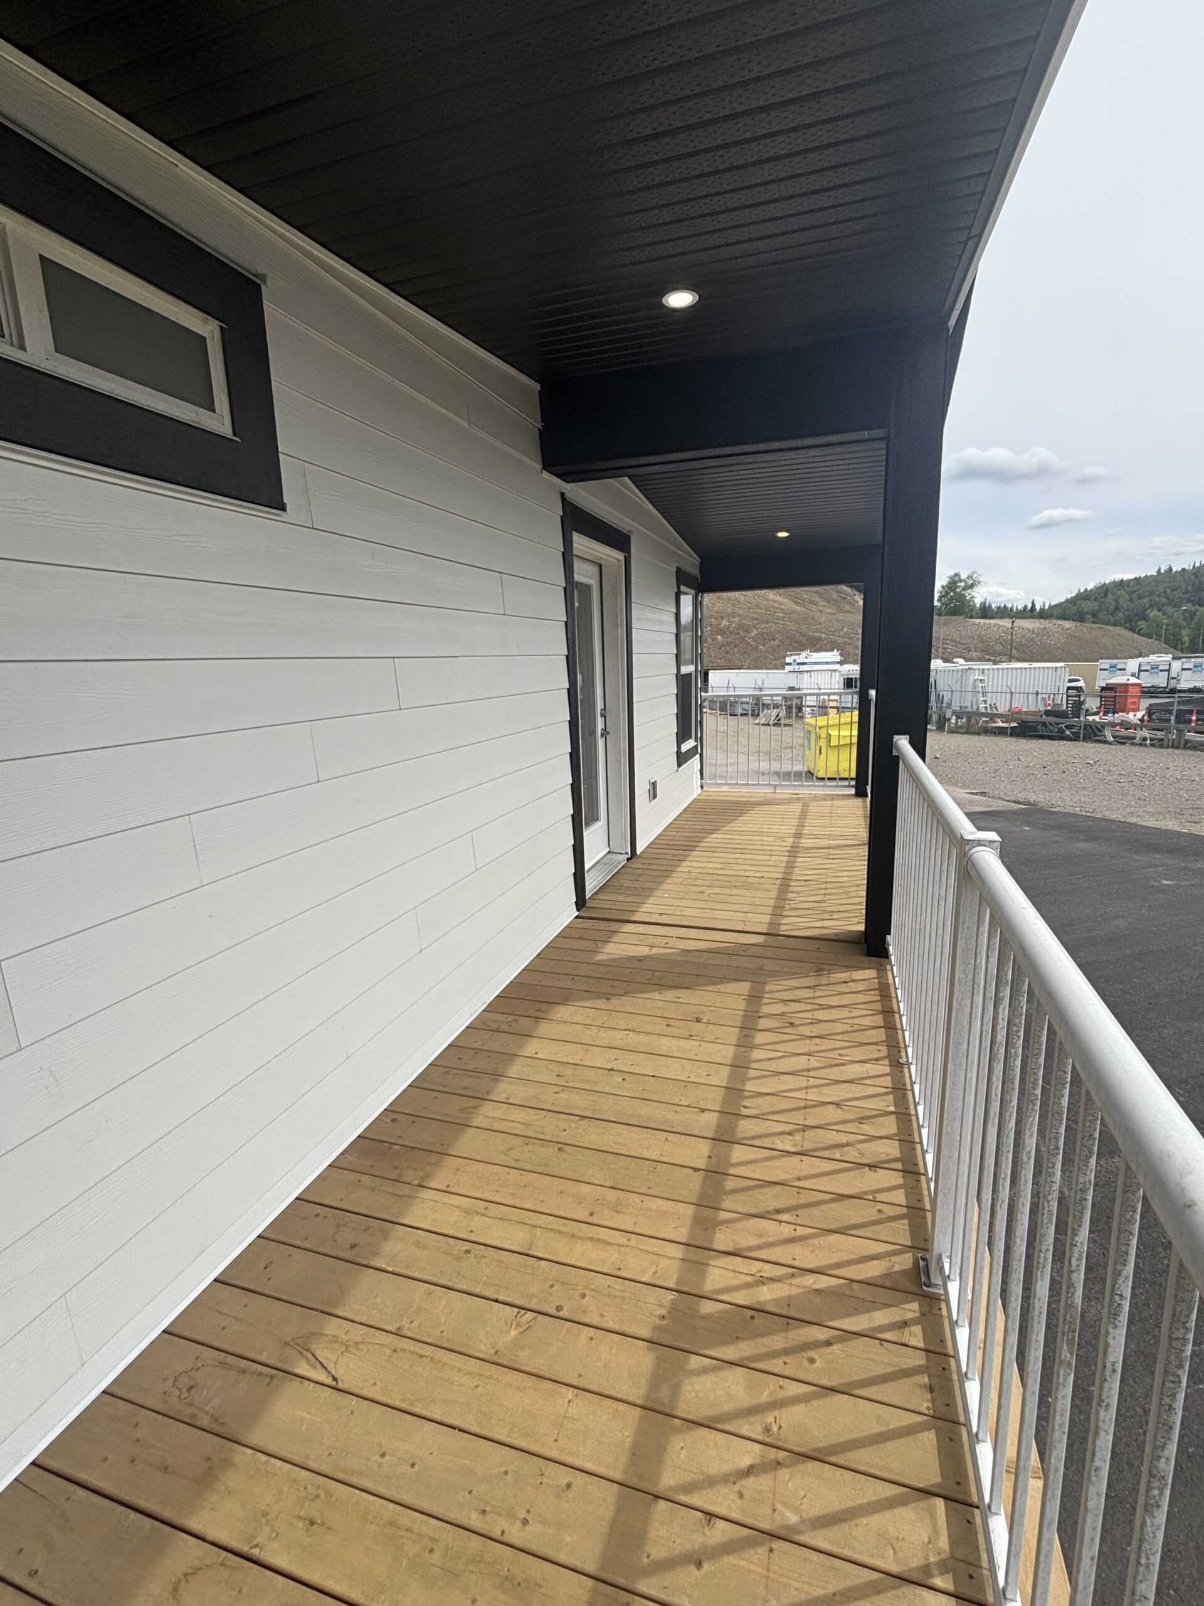
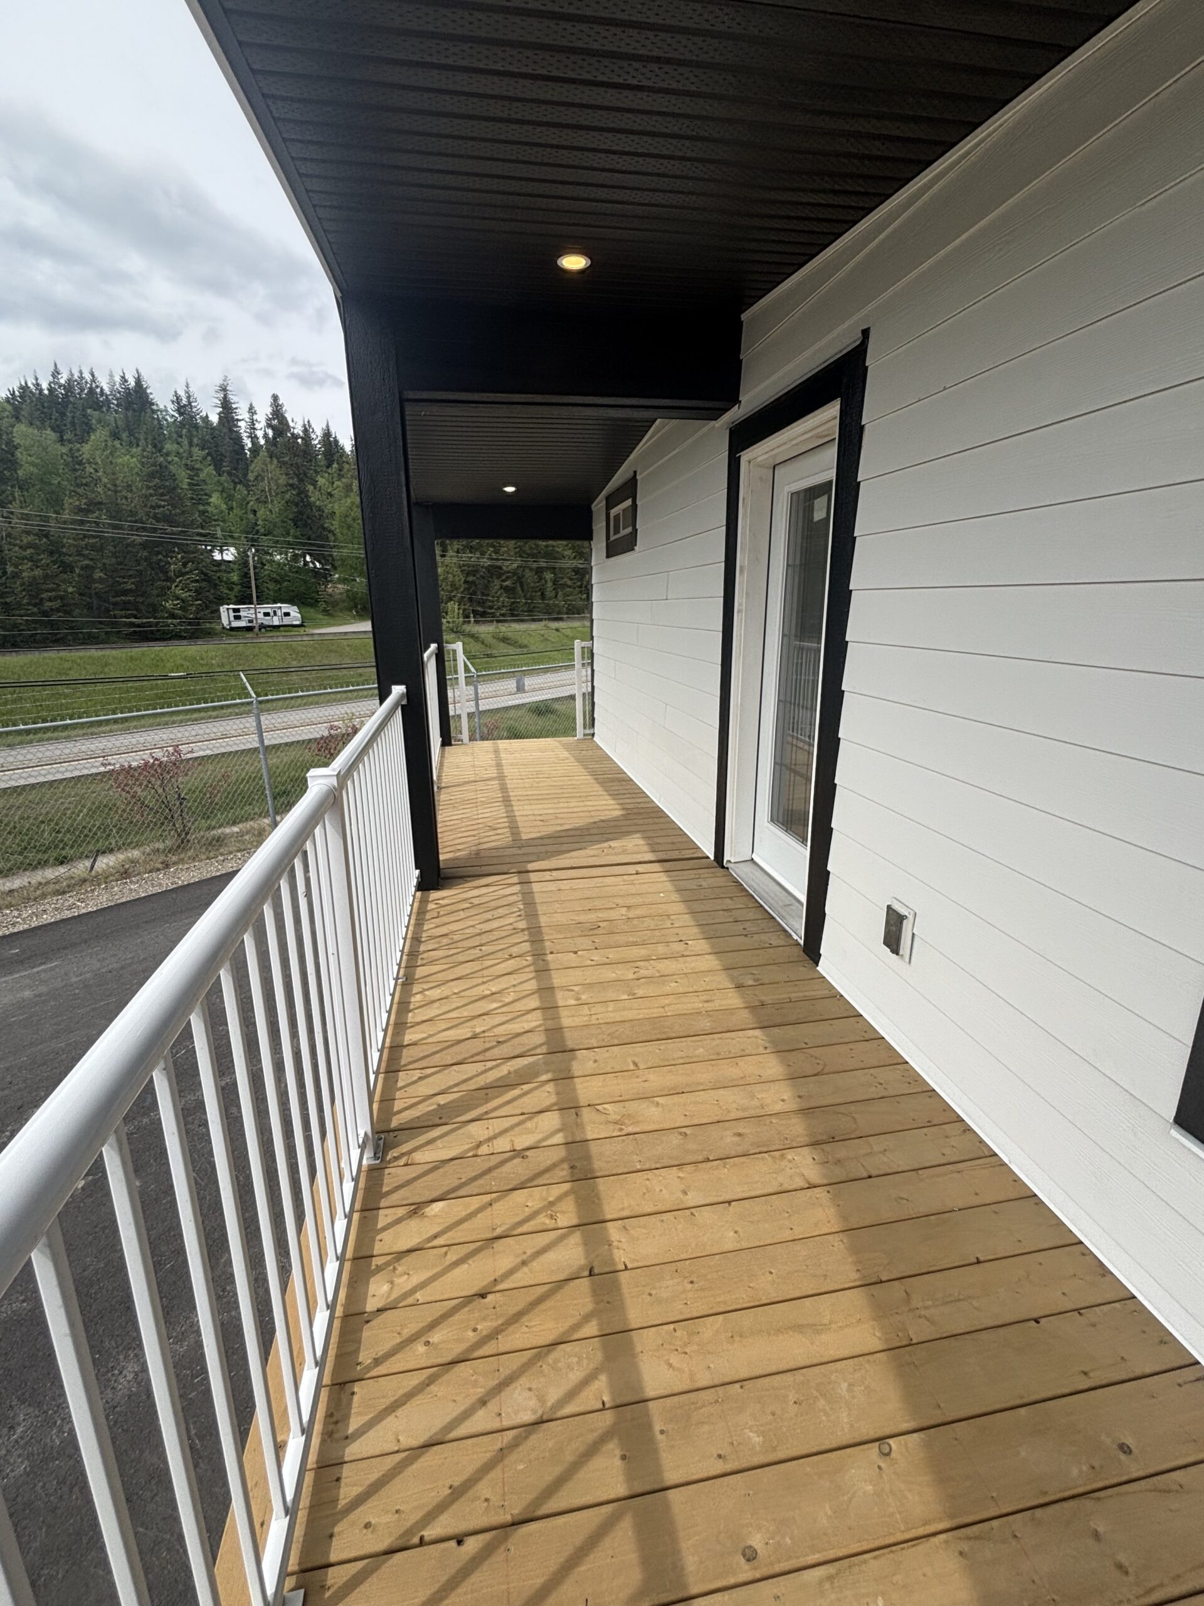
- Hardie plank siding
- 6′ covered deck
- Added LED pot lights in eaves
- Smart start trim
- Metal siding accent
- Shed dormer over living room
Interior
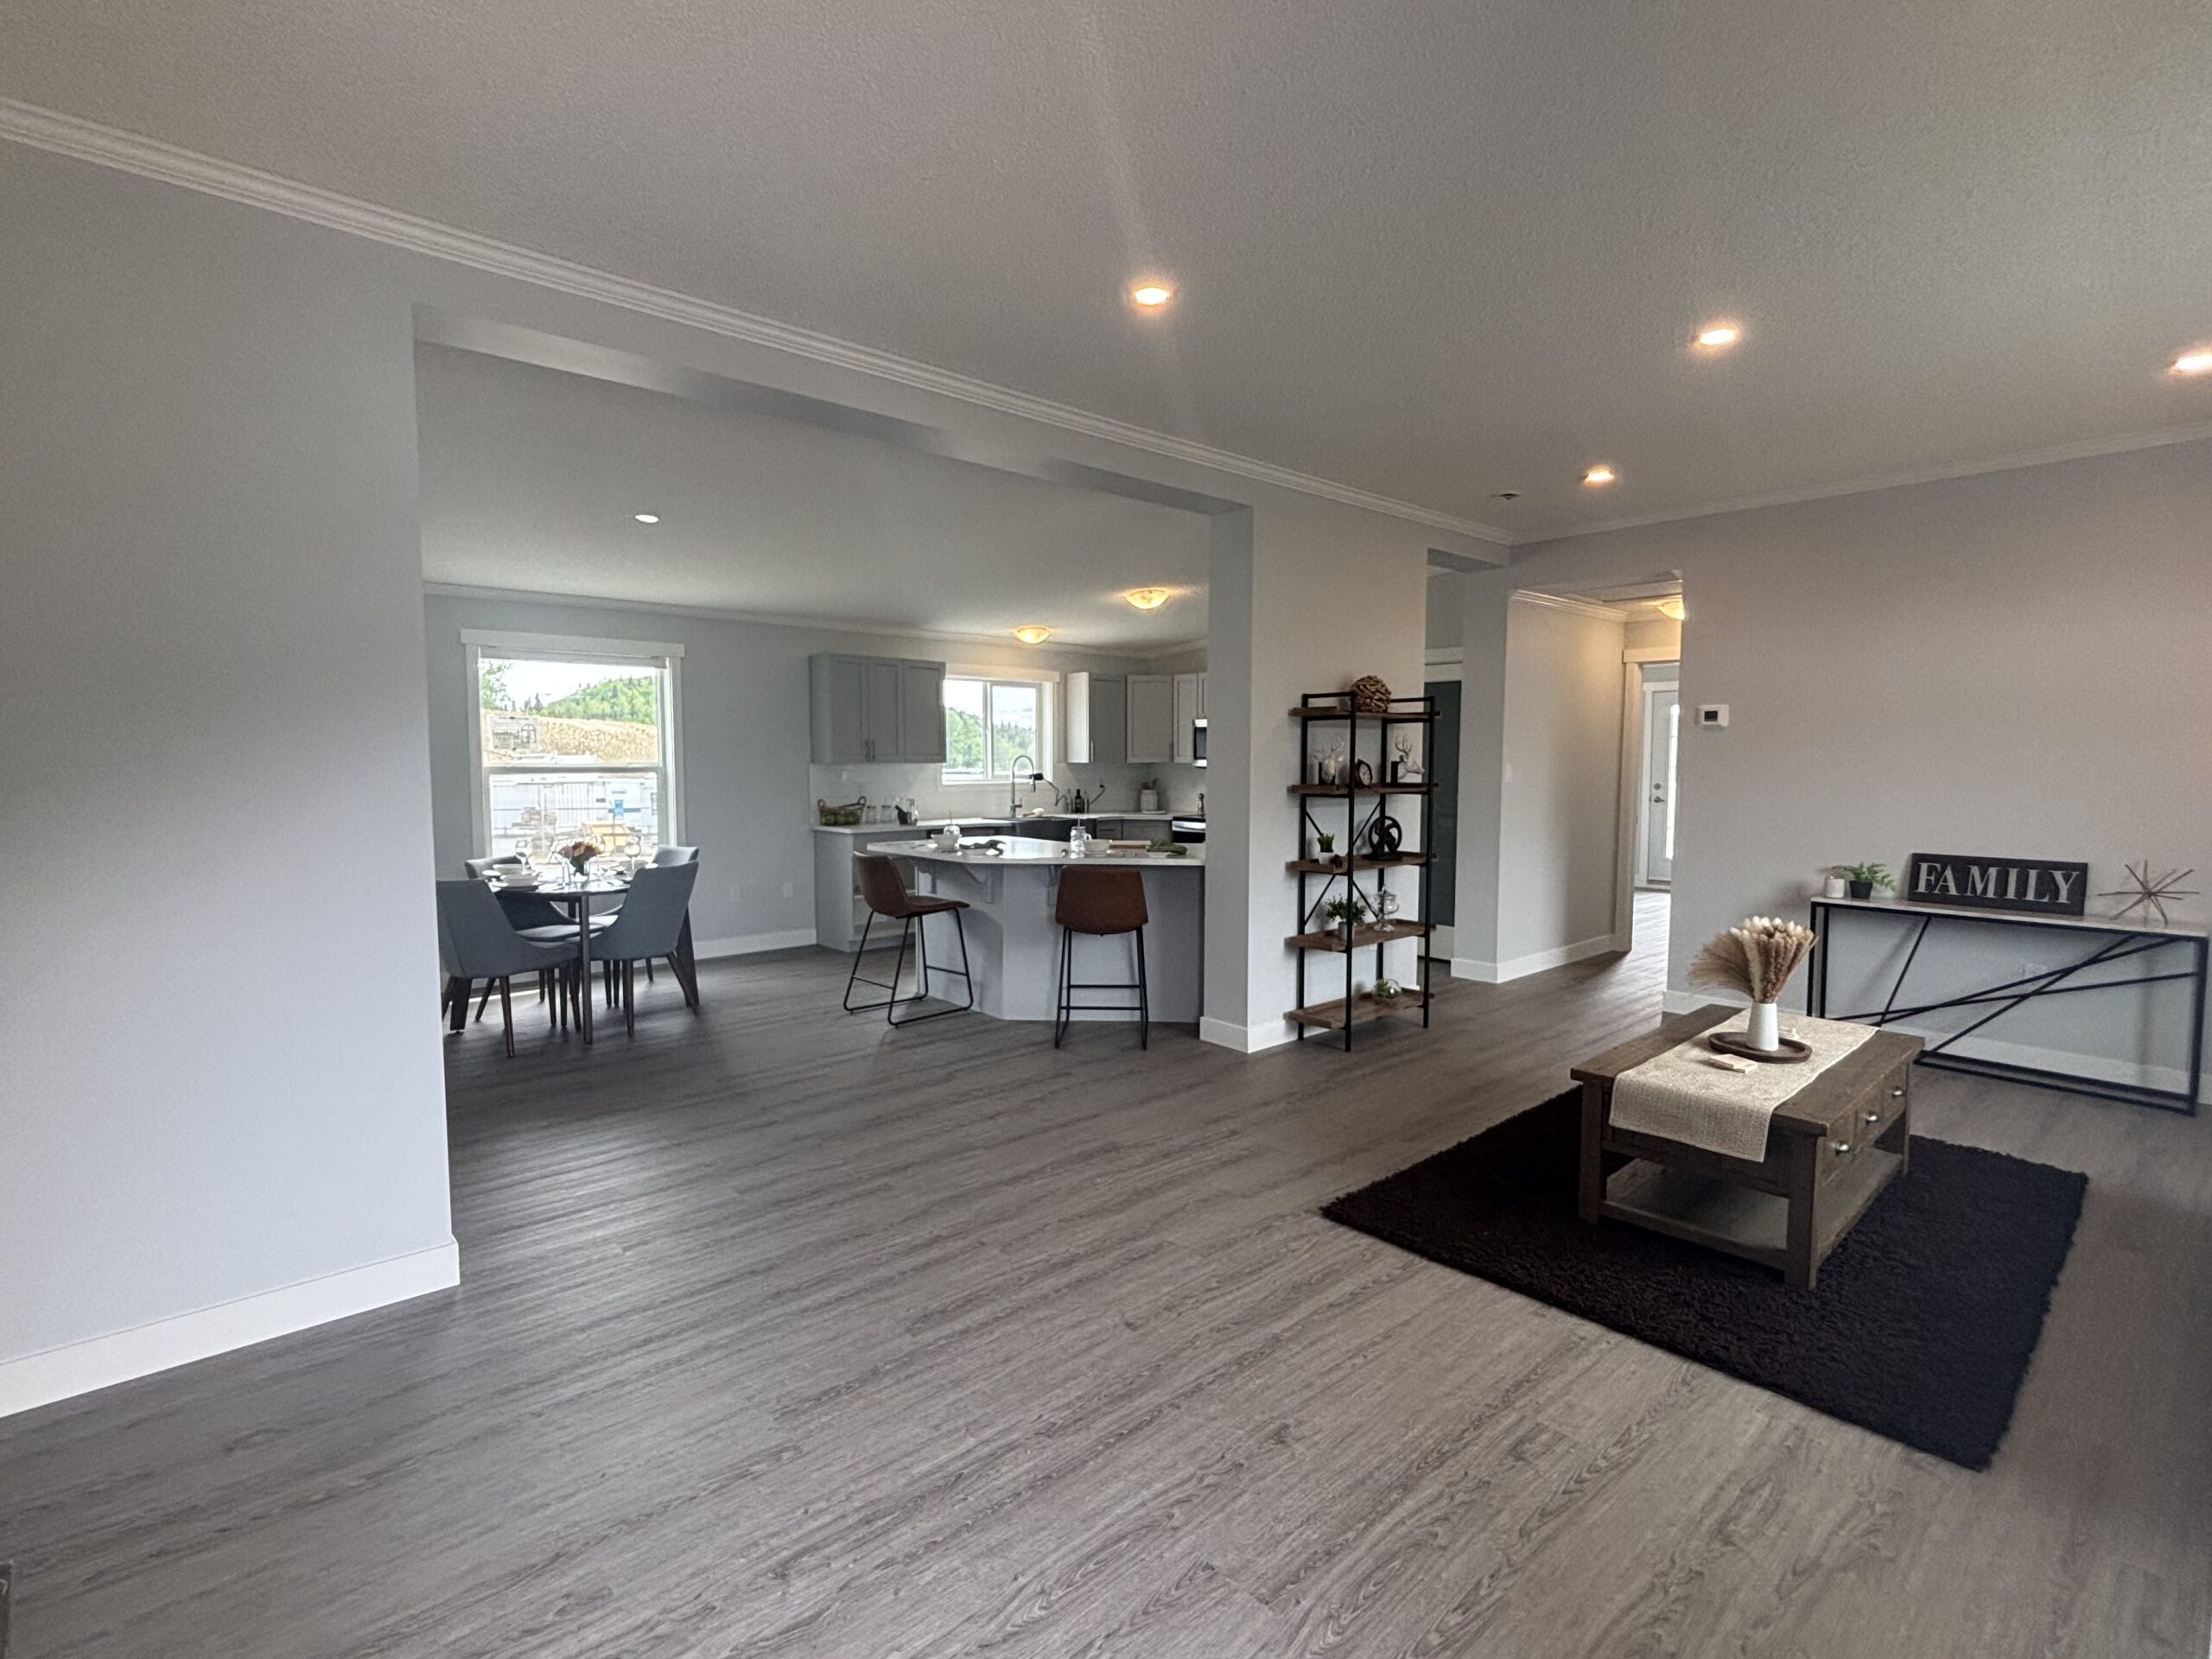
- Drywall and tinted paint
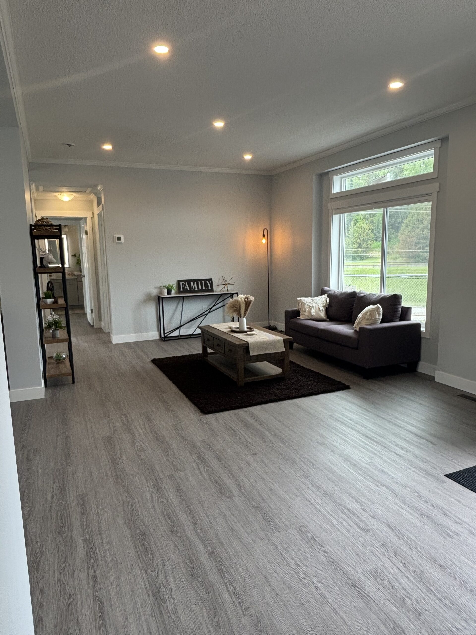
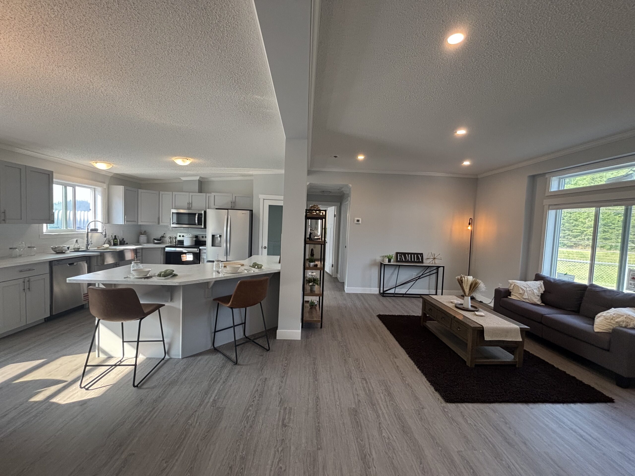
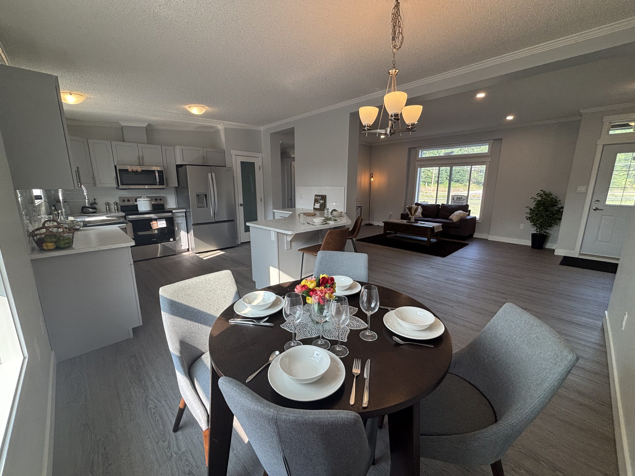
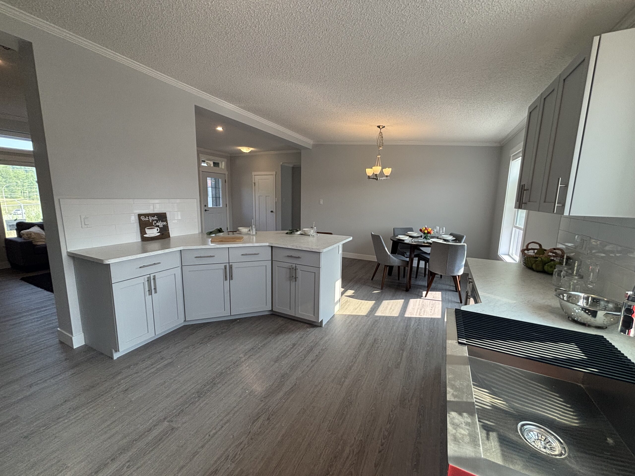
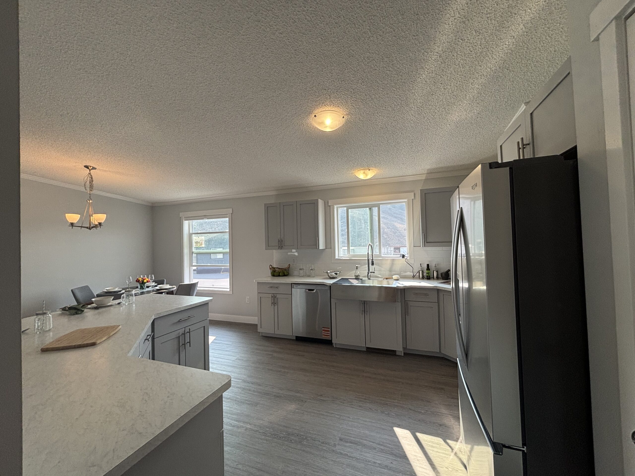
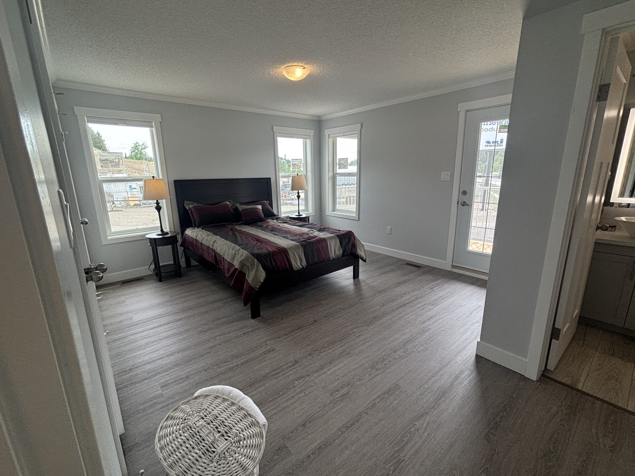
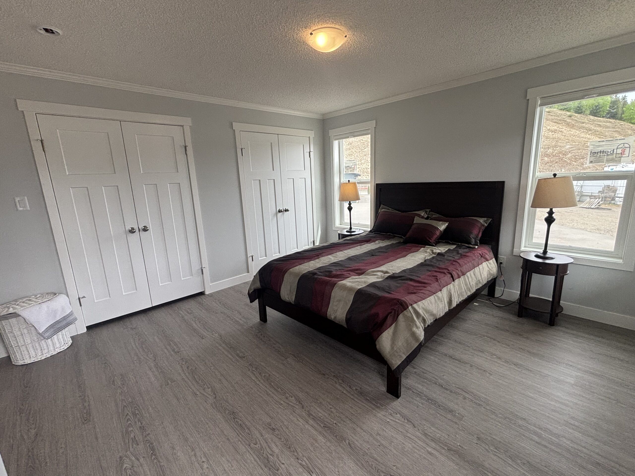
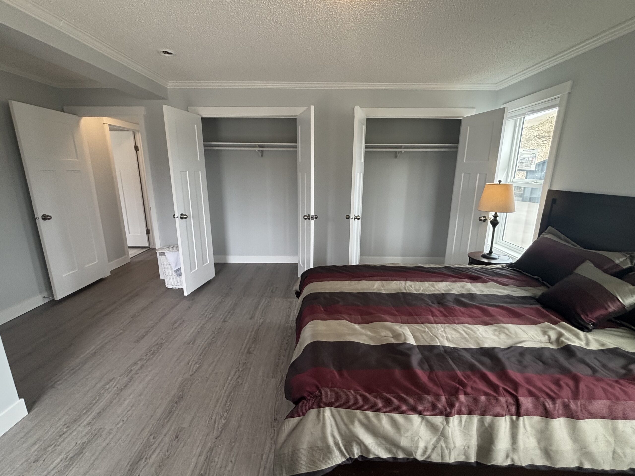
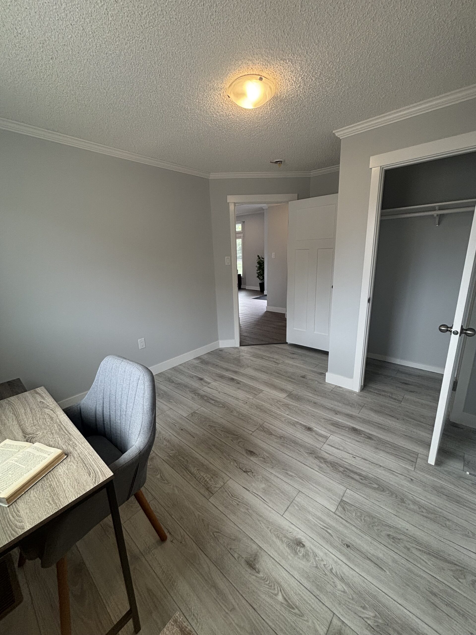
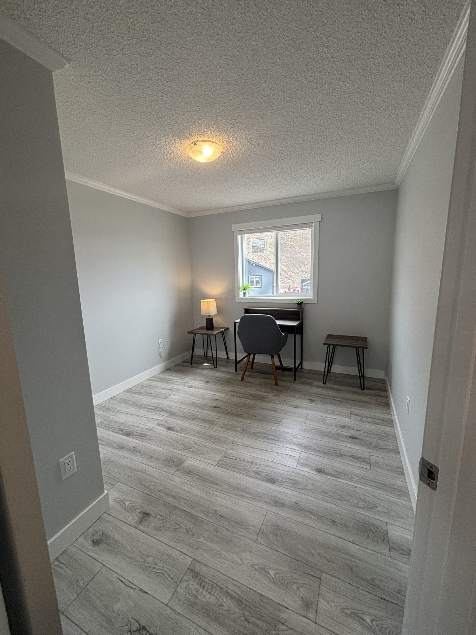
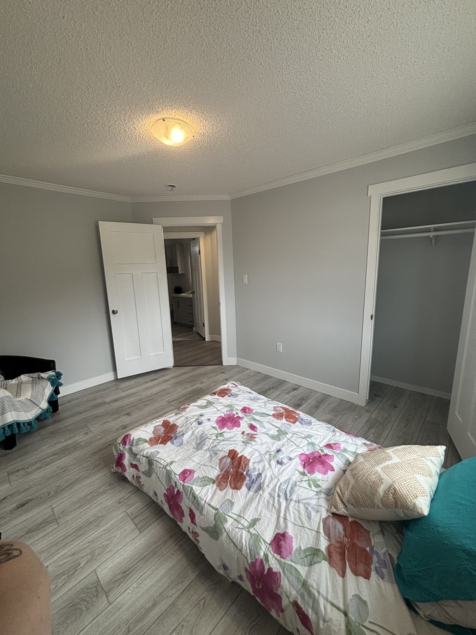
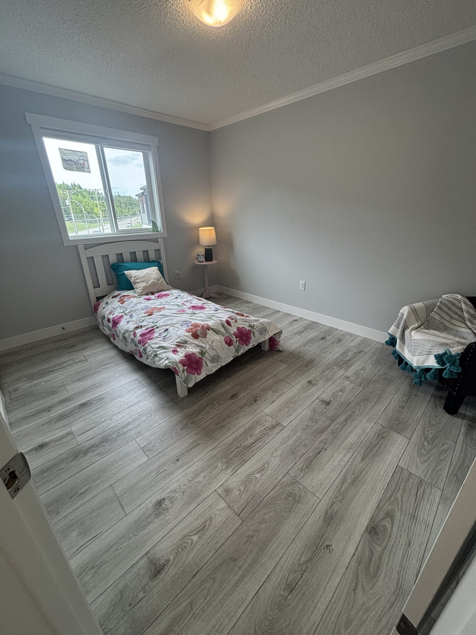
- Vinyl plank flooring in living room, kitchen, dining, master bedroom
- Lino everywhere else
- Upgraded interior trim to Old Country package
- Upgraded to LED pot lights throughout
- Craftsman interior doors
Kitchen
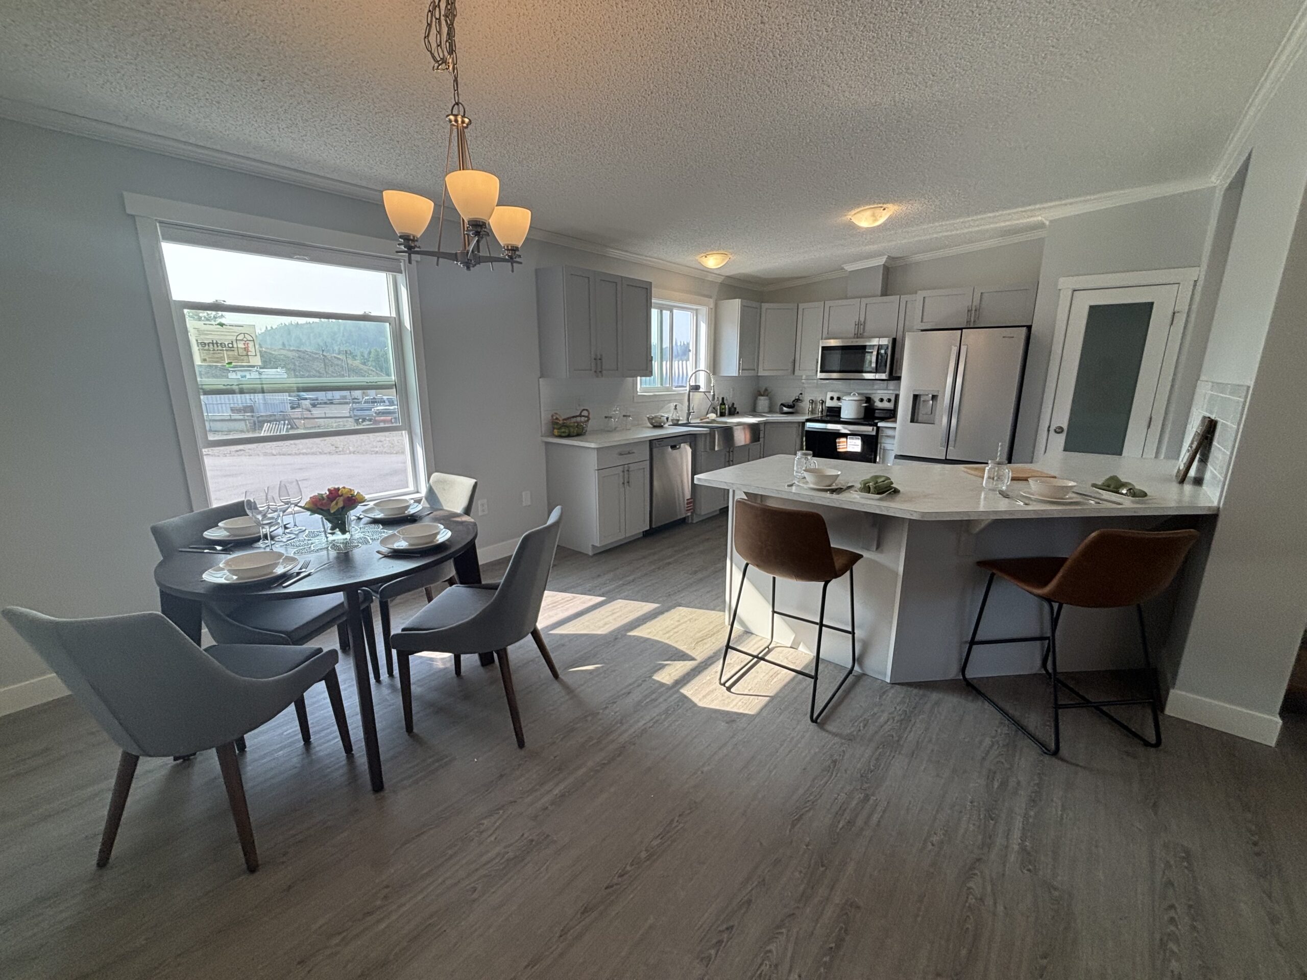
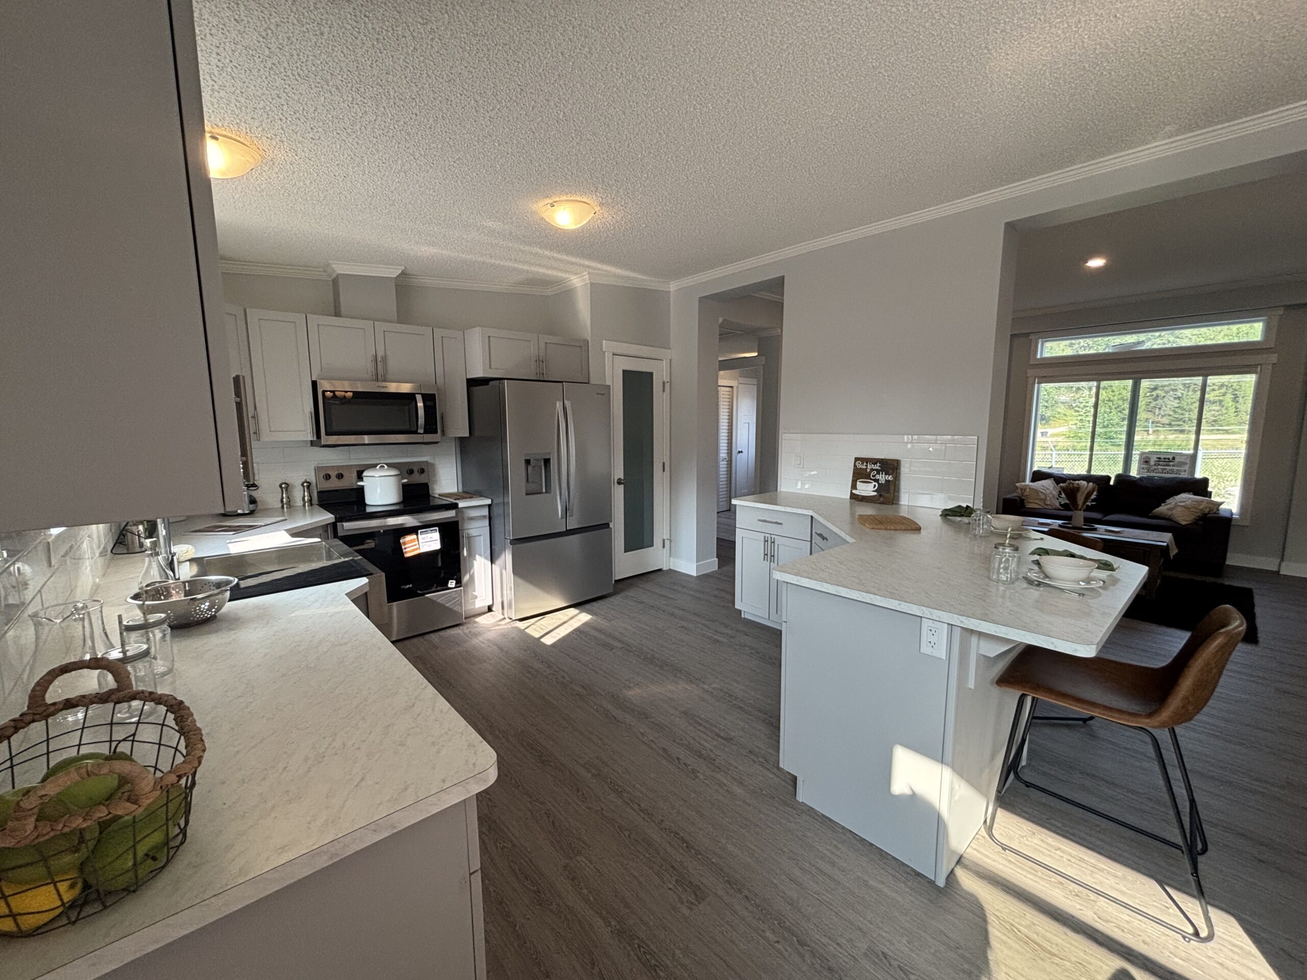
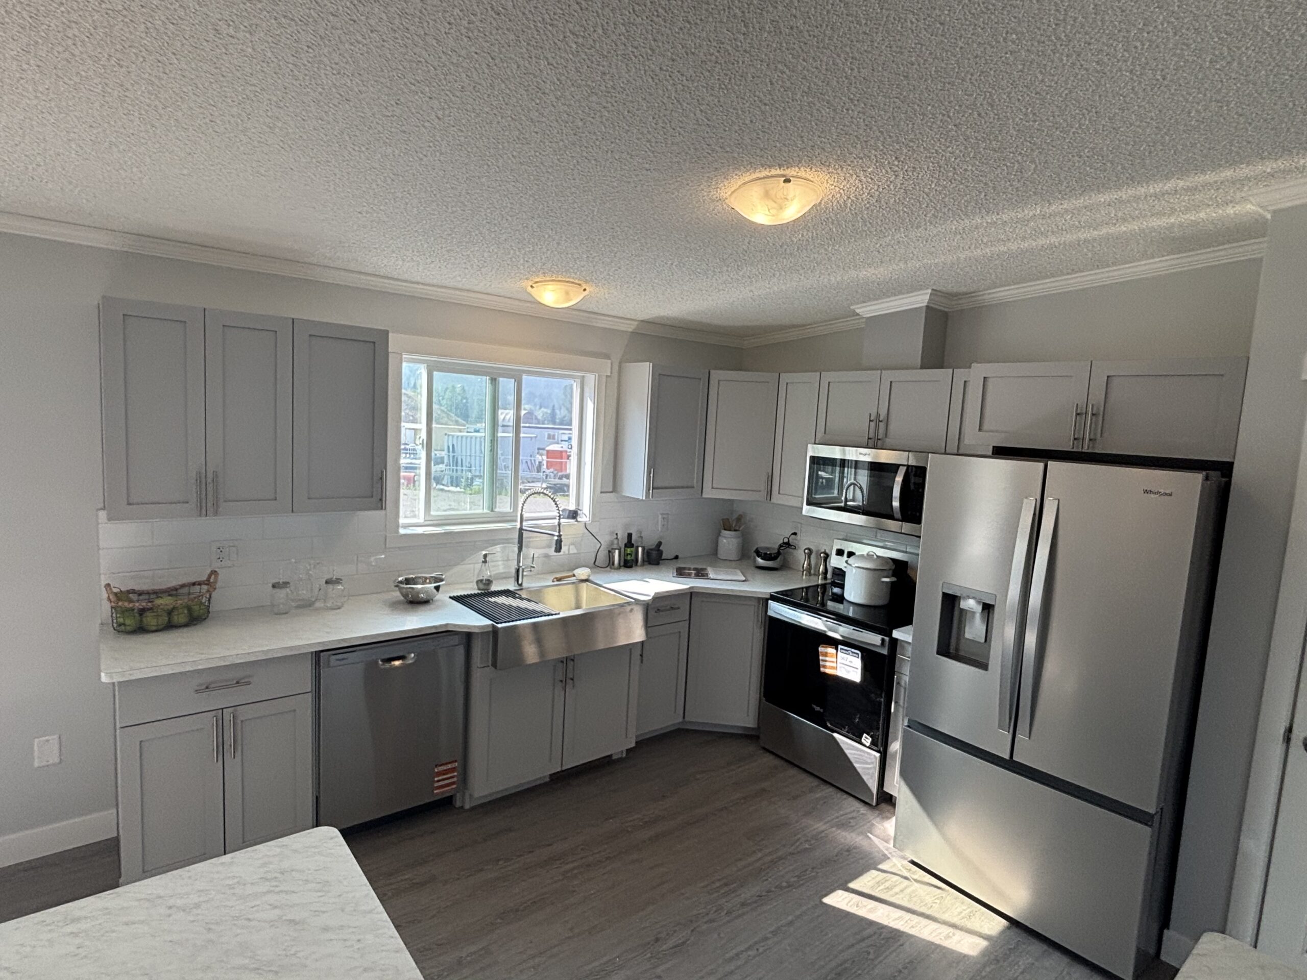
- Stainless steel appliances
- 36″ French door fridge with water and icemaker, range, dishwasher, microwave range hood
- Frosted glass pantry door
- Full white tile backsplash
- Stainless steel farm sink
- Align faucet
- Premium velvet shaker cabinets
- Soft close hardware
Bathroom
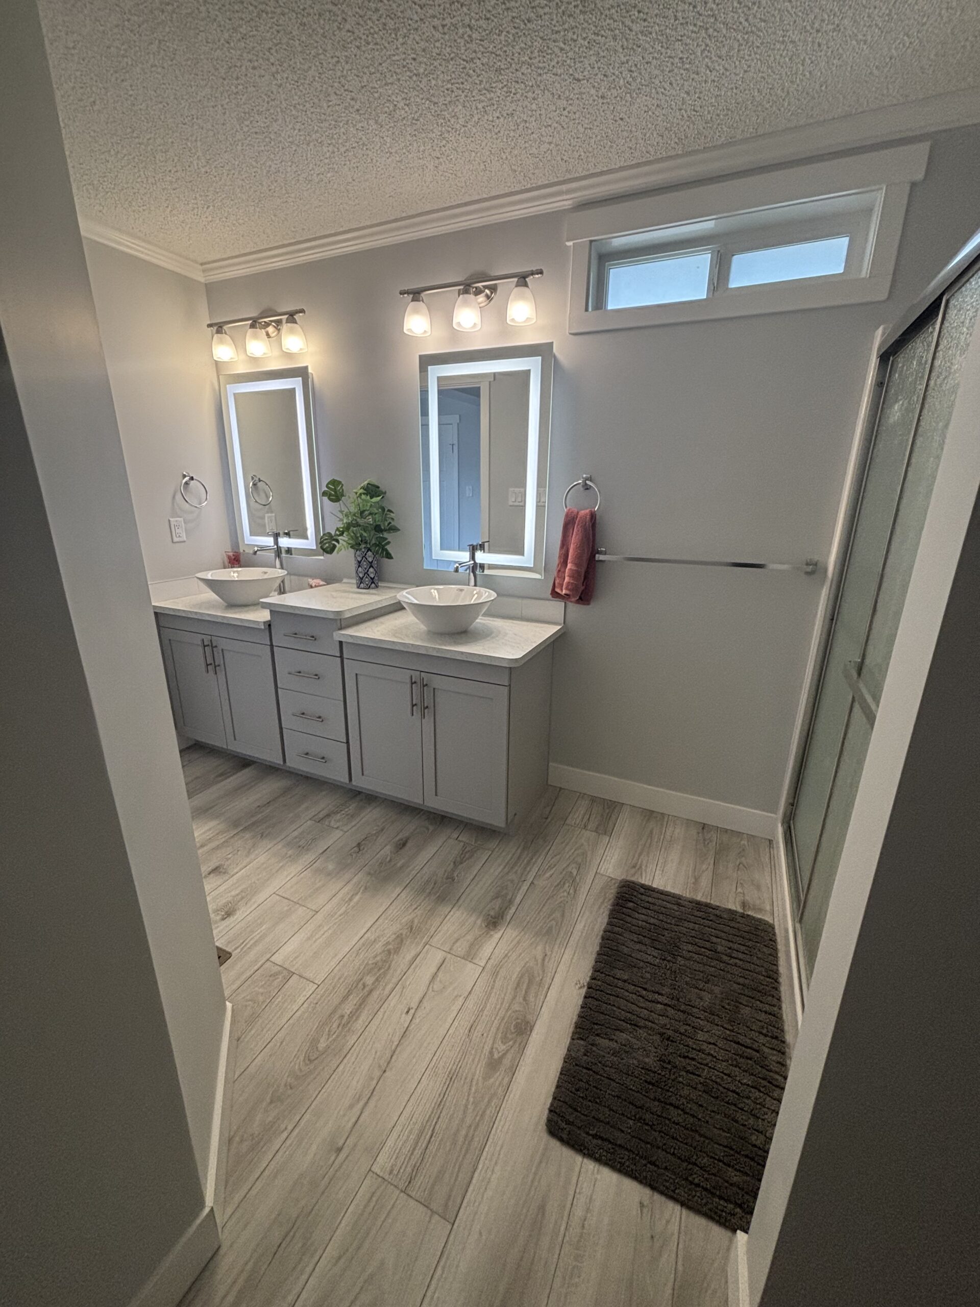
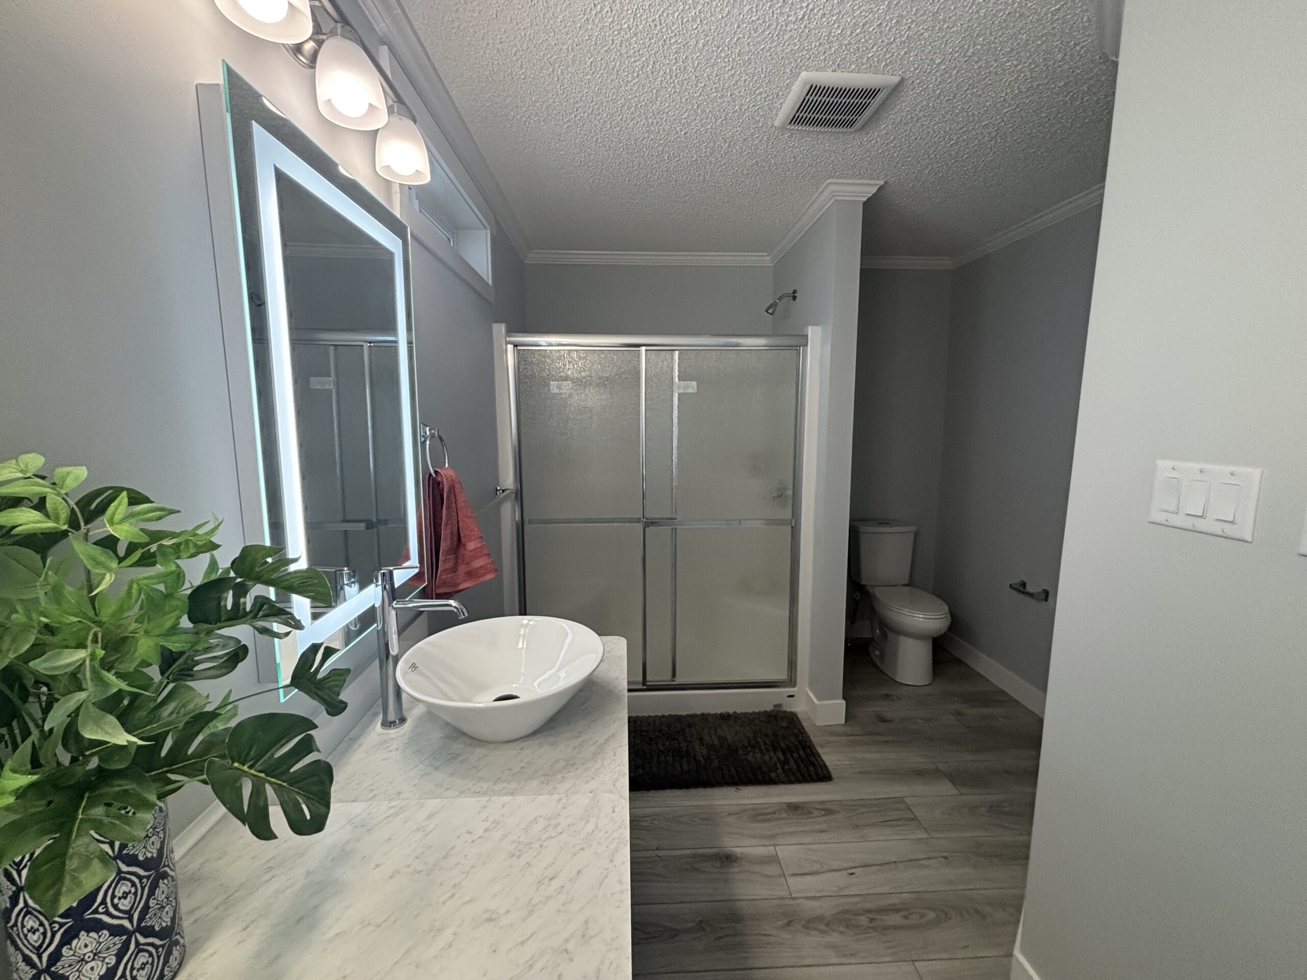
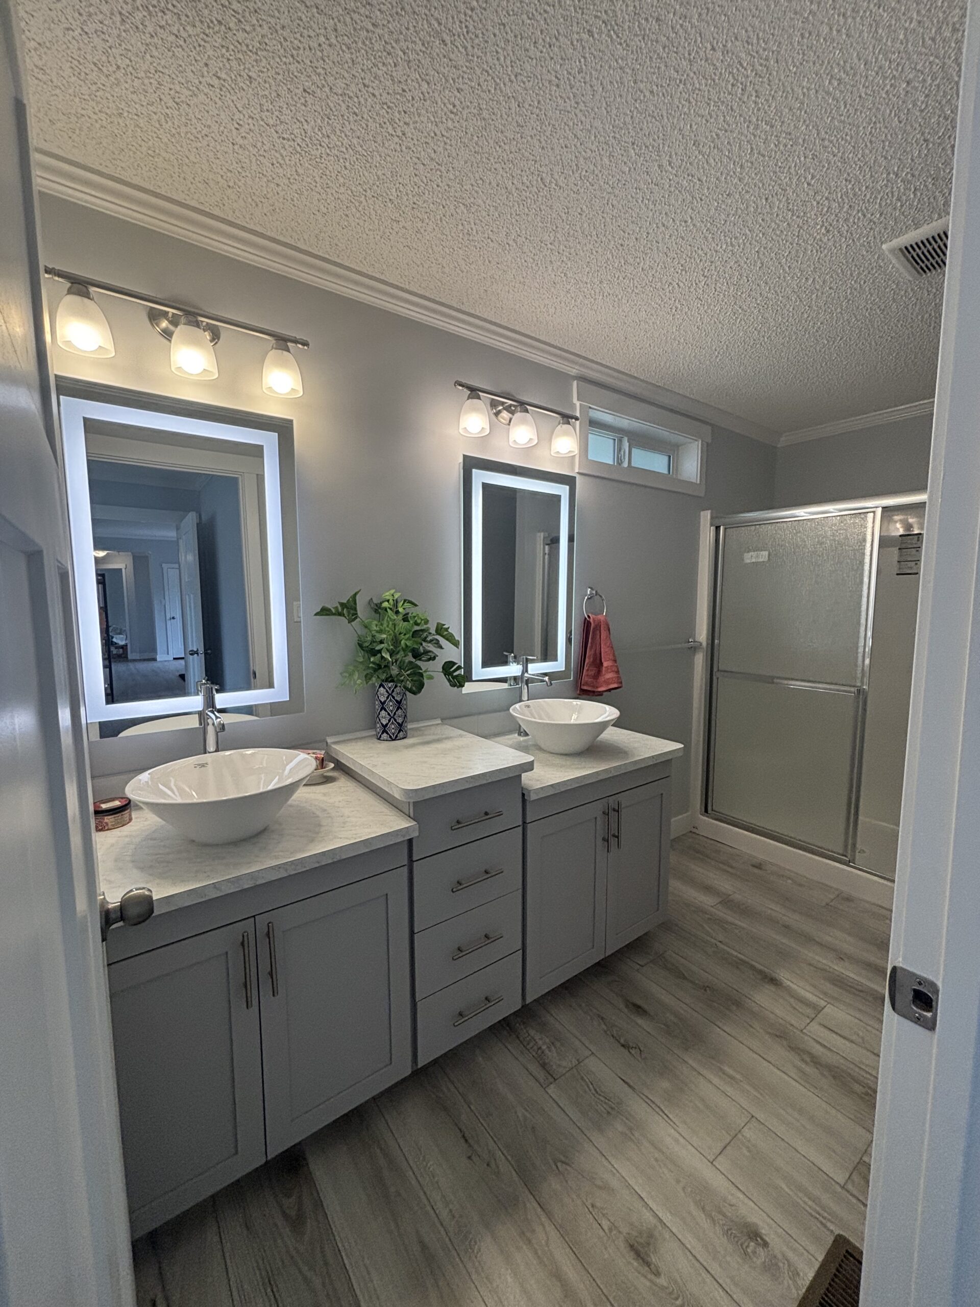
- Ensuite 5′ shower with glass door
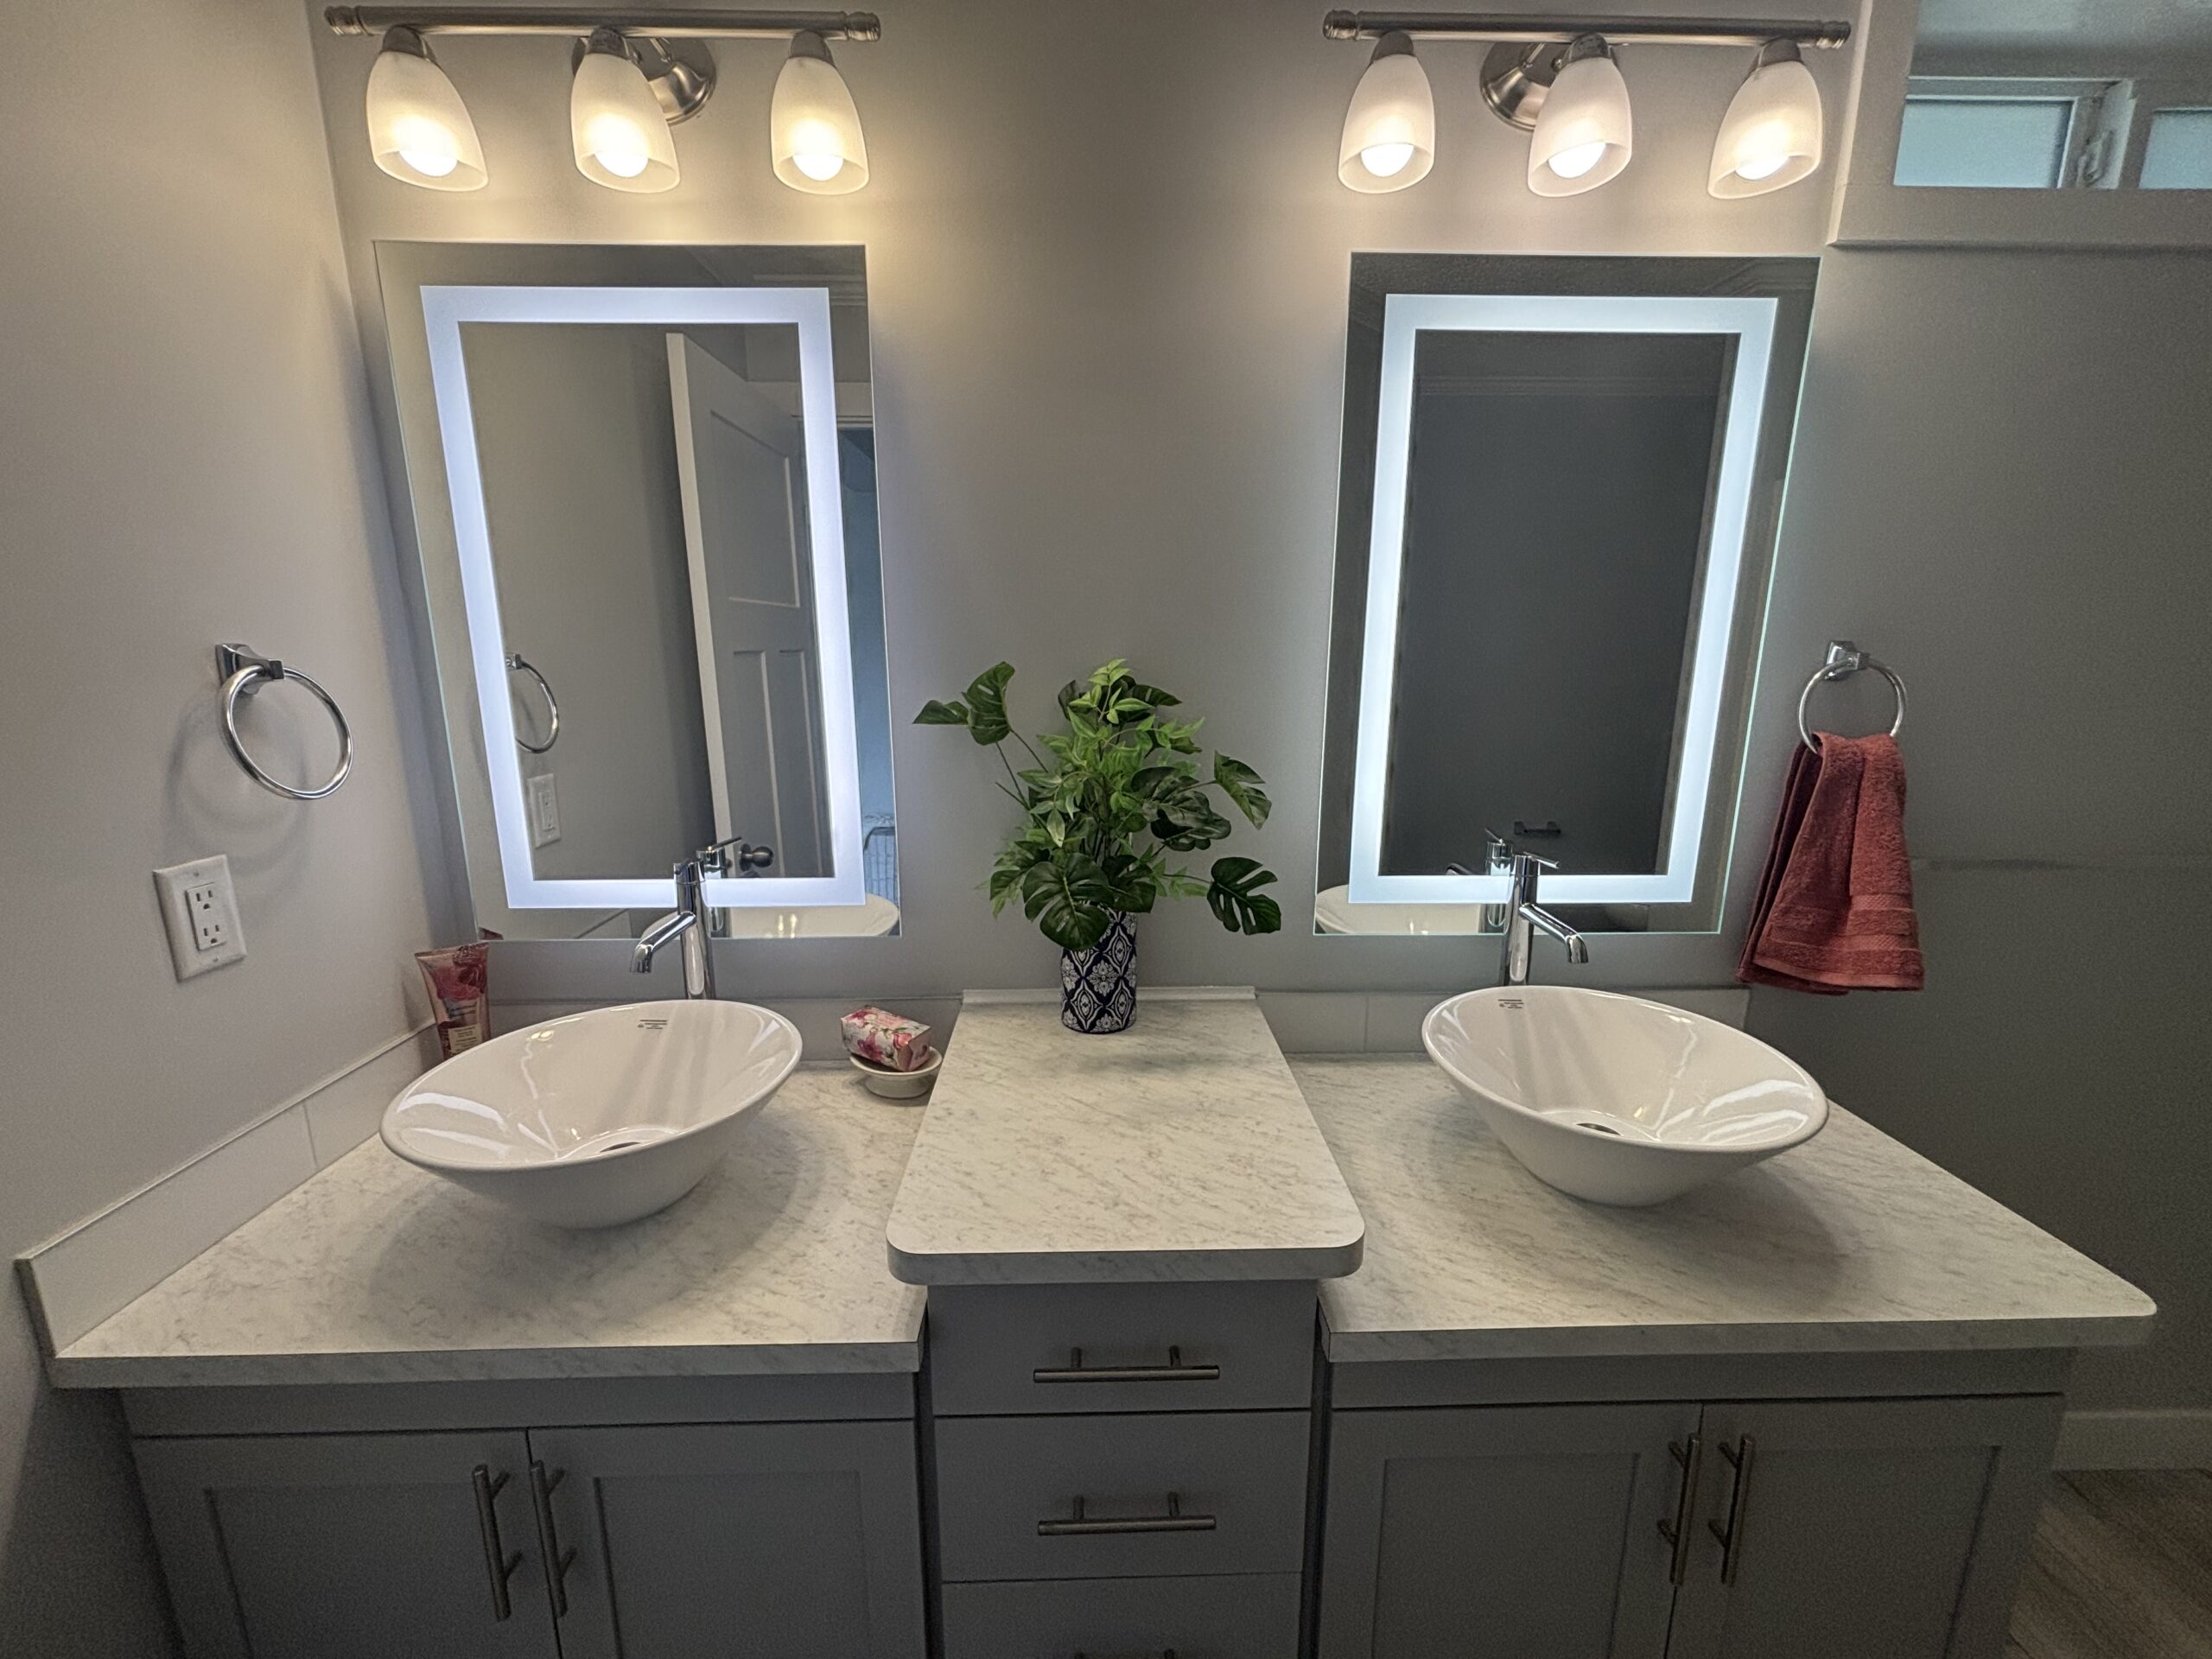
- Vessel sinks with deluxe tall Delta faucets in ensuite
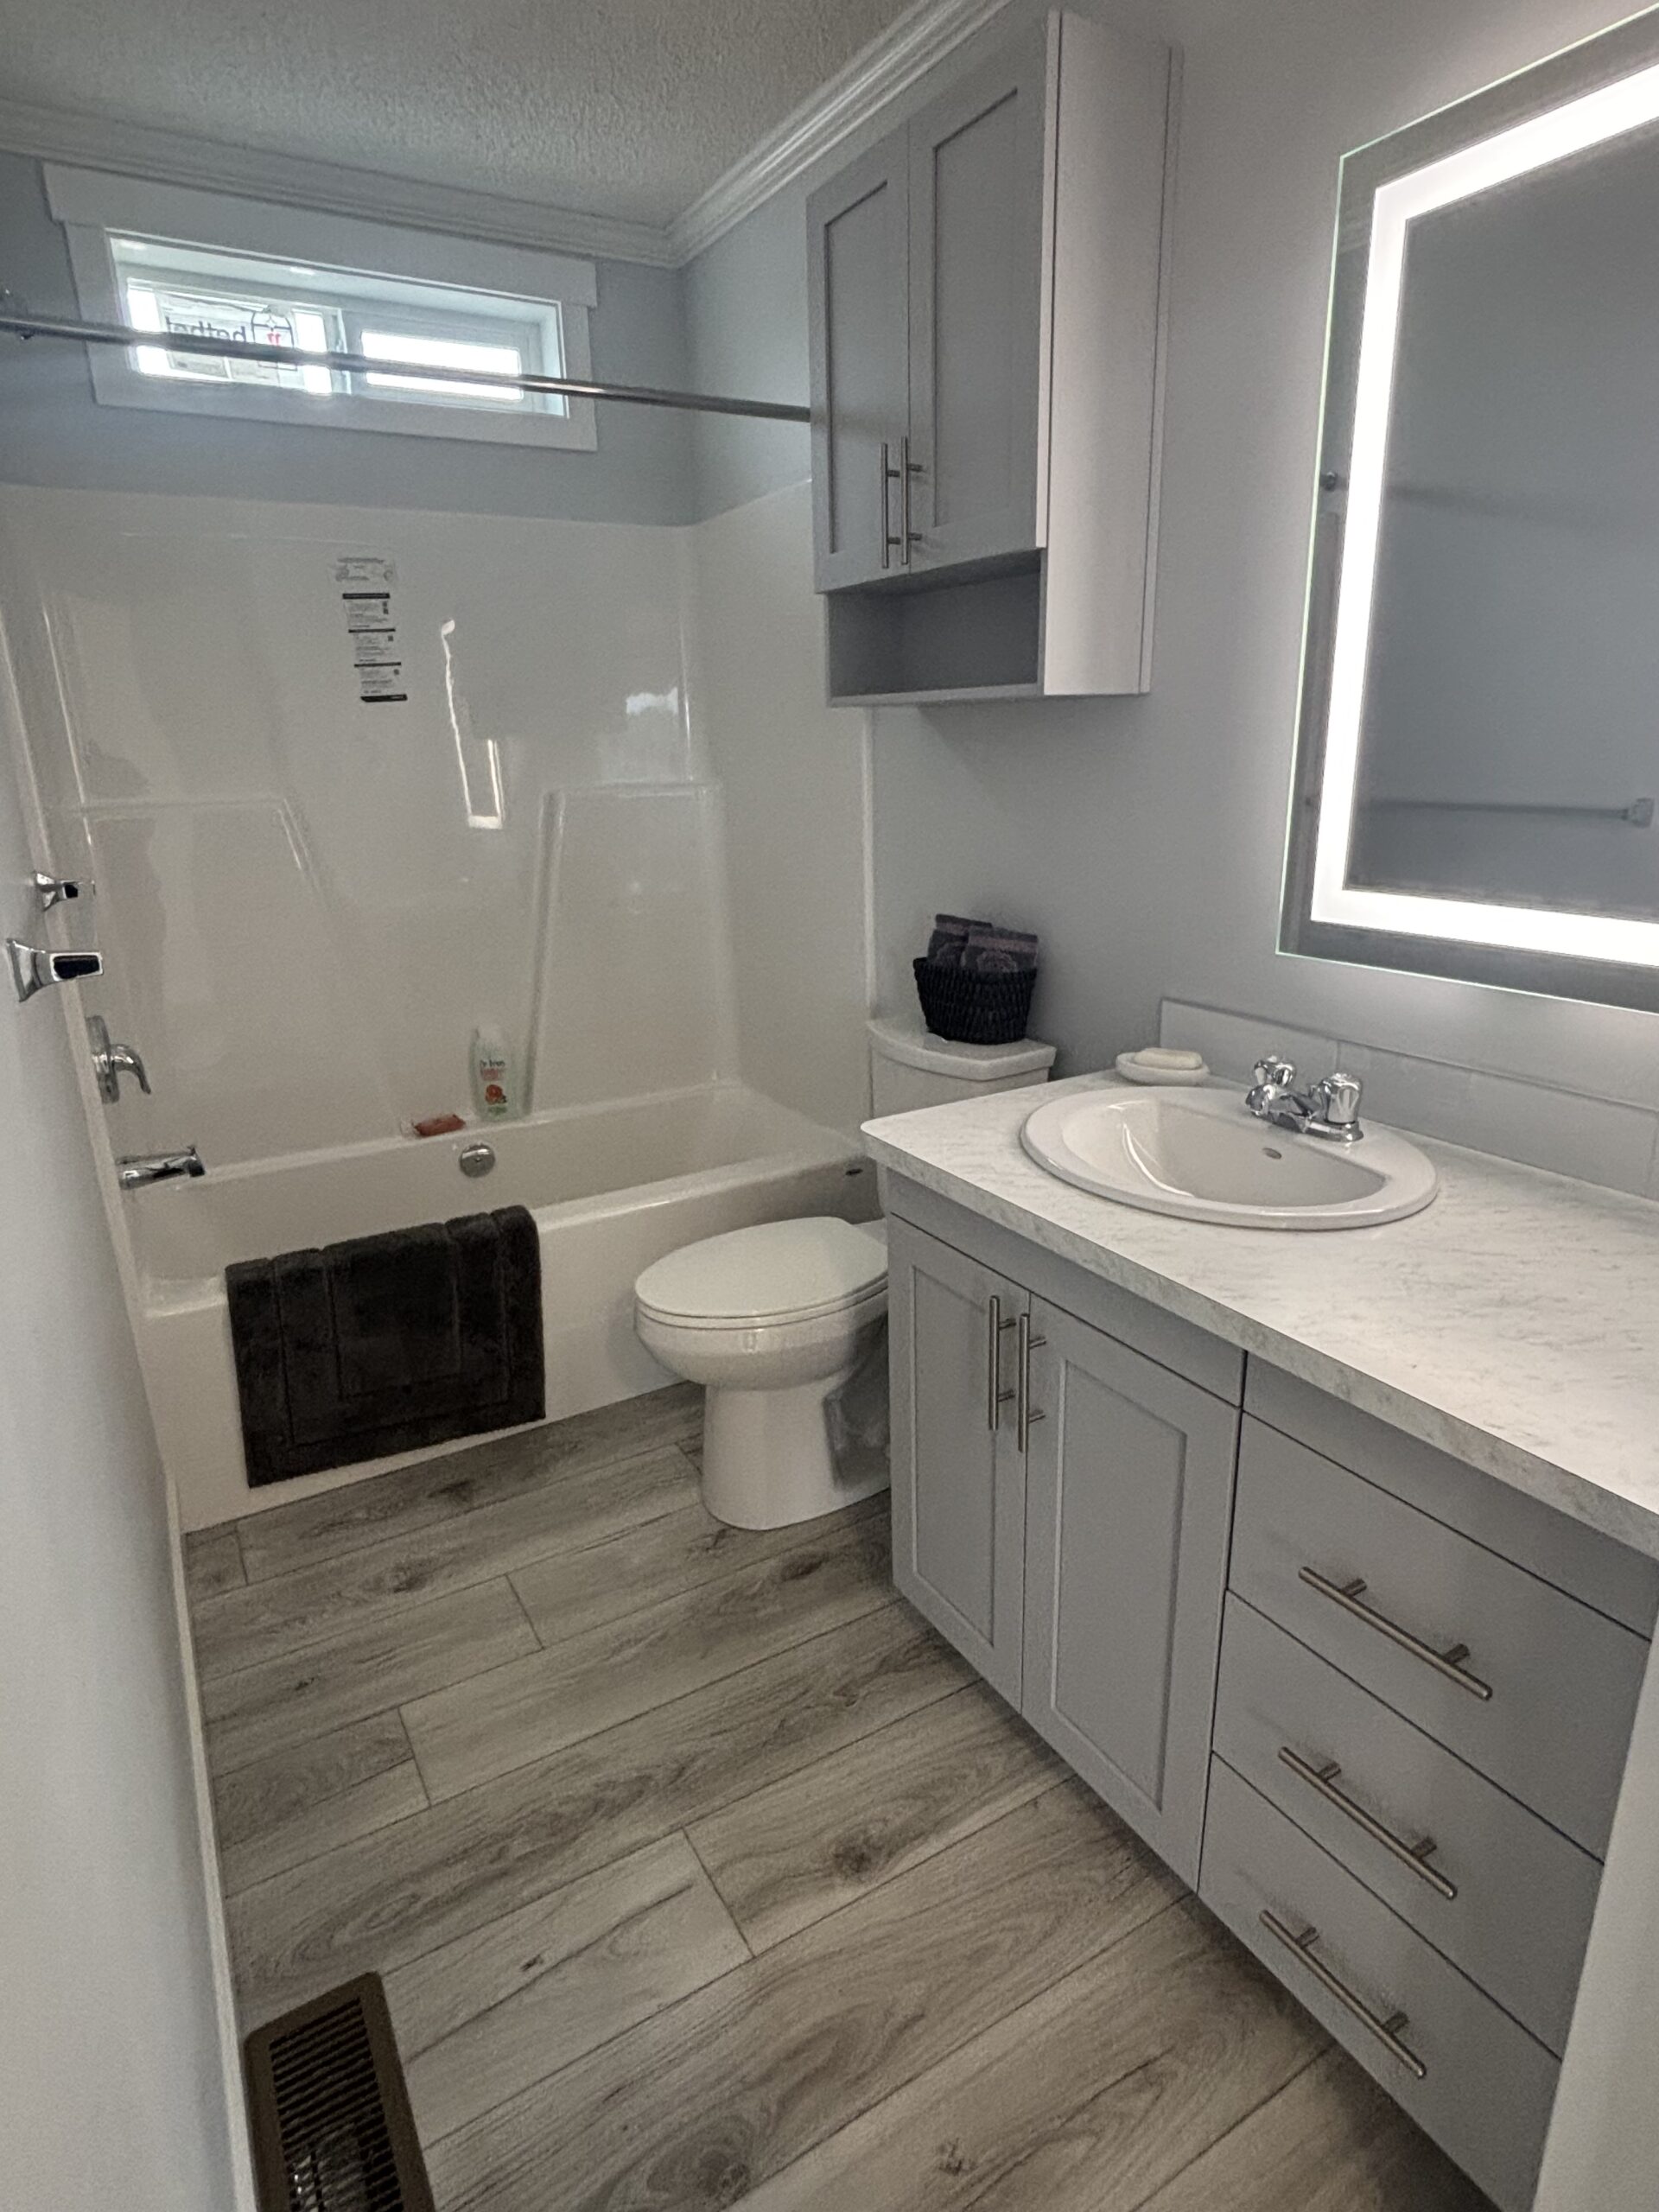
- Medicine cabinet in main bathroom
- LED mirrors in both bathrooms
Utilities
- Gas/propane furnace with 200 amp panel
Some options listed above may supersede those listed on the standard features tab.
Standards and Specifications
Exterior
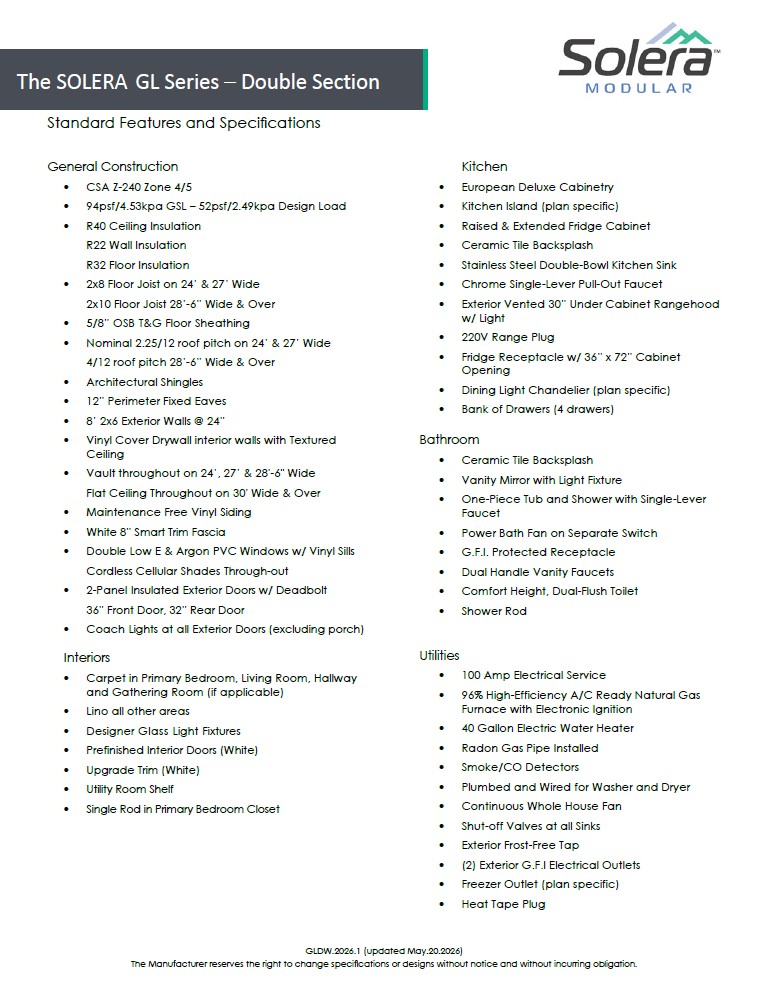
- R40 Ceiling Insulation R22 Wall Insulation R32 Floor Insulation
- 2×8 Floor Joist on 24’ & 27’ Wide 2×10 Floor Joist 28’-6” Wide & Over
- 5/8” OSB T&G Floor Sheathing
- Nominal 2.25/12 roof pitch on 24’ & 27’ Wide 4/12 roof pitch 28’-6” Wide & Over
- Architectural Shingles
- 12” Perimeter Fixed Eaves
- 8’ 2×6 Exterior Walls @ 24”
- Maintenance Free Vinyl Siding
- White 8” Smart Trim Fascia
- 2-Panel Insulated Exterior Doors w/ Deadbolt36” Front Door, 32” Rear Door
- Coach Lights at all Exterior Doors (excluding porch)
Interior
- Vinyl Cover Drywall interior walls with TexturedCeiling
- Vault throughout on 24’, 27’ & 28′-6″ WideFlat Ceiling Throughout on 30′ Wide & Over
- Double Low E & Argon PVC Windows w/ Vinyl Sills Cordless Cellular Shades Through-out
- Carpet in Primary Bedroom, Living Room, Hallwayand Gathering Room (if applicable)
- Lino all other areas
- Designer Glass Light Fixtures
- Prefinished Interior Doors (White)
- Upgrade Trim (White)
- Utility Room Shelf
- Single Rod in Primary Bedroom Closet
Kitchen
- European Deluxe Cabinetry
- Kitchen Island (plan specific)
- Raised & Extended Fridge Cabinet
- Ceramic Tile Backsplash
- Stainless Steel Double-Bowl Kitchen Sink
- Chrome Single-Lever Pull-Out Faucet
- Exterior Vented 30” Under Cabinet Rangehoodw/ Light
- 220V Range Plug
- Fridge Receptacle w/ 36” x 72” Cabinet Opening
- Dining Light Chandelier (plan specific)
- Bank of Drawers (4 drawers)
Bathroom
- Ceramic Tile Backsplash
- Vanity Mirror with Light Fixture
- One-Piece Tub and Shower with Single-Lever Faucet
- Power Bath Fan on Separate Switch
- G.F.I. Protected Receptacle
- Dual Handle Vanity Faucets
- Comfort Height, Dual-Flush Toilet
- Shower Rod
Utilities
- CSA Z-240 Zone 4/5
- 100 Amp Electrical Service
- Radon Gas Pipe Installed
- Radon Gas Pipe Installed
- Plumbed and Wired for Washer and Dryer
- Continuous Whole House Fan
- Shut-off Valves at all Sinks
- Exterior Frost-Free Tap
- (2) Exterior G.F.I Electrical Outlets
- Freezer Outlet (plan specific)
- Heat Tape Plug